Remodelled, Refreshed, Renewed just for you. This 4 level split ticks a lot of boxes with open concept great room, feature built in fireplace , vaulted ceilings, and open to custom kitchen complete with quartz counters, eat up island, new stainless steel appliances. Easy access to south backyard from door off kitchen plus access to attached garage from kitchen. A few steps up takes you to the bedroom level with primary, complete with walk in closet and 4 pc ensuite, second bedroom and main bathroom.. The third level has a large family room with second fireplace, wet bar and walk out the the sunny south yard and patio. Also on this level is the laundry room, 3 pc bathroom and den. The lower level comprises of 2 more bedrooms and 3 pc bathroom. This home has had a substantial makeover with new shingles, stucco siding, electrical panel addition, new furnace and hot water tank, all new windows and doors, plus new plumbing throughout. So close to Confederation Park, the perfect spot for that relaxing walk or to enjoy the park in the city. Schools, transportation and shops are close by. Be the first to view
For sale
C$995,000
1635 N 32nd Ave NW, Calgary, AB T2L 0K4
4beds
1,629sqft
Single Family Residence
Built in 1961
6,534 Square Feet Lot
$-- Zestimate®
C$611/sqft
C$-- HOA
What's special
Open concept great roomBuilt in fireplaceVaulted ceilingsCustom kitchenQuartz countersEat up islandNew stainless steel appliances
- 8 hours |
- 25 |
- 5 |
Zillow last checked:
Listing updated:
Listed by:
Shirley Evans, Associate,
Real Estate Professionals Inc.
Source: courtesy of Pillar9 System,MLS®#: A2335850 Originating MLS®#: Calgary
Originating MLS®#: CalgaryFacts & features
Interior
Bedrooms & bathrooms
- Bedrooms: 4
- Bathrooms: 4
- Full bathrooms: 4
Bedroom
- Level: Upper
- Dimensions: 12`3" x 9`9"
Other
- Level: Upper
- Dimensions: 12`6" x 11`1"
Bedroom
- Level: Lower
- Dimensions: 11`10" x 9`3"
Bedroom
- Level: Lower
- Dimensions: 10`8" x 10`5"
Other
- Level: Upper
- Dimensions: 0`0" x 0`0"
Other
- Level: Third
- Dimensions: 0`0" x 0`0"
Other
- Level: Lower
- Dimensions: 0`0" x 0`0"
Other
- Level: Upper
- Dimensions: 0`0" x 0`0"
Dining room
- Level: Main
- Dimensions: 11`6" x 8`10"
Exercise room
- Level: Lower
- Dimensions: 11`7" x 9`5"
Game room
- Level: Third
- Dimensions: 21`2" x 10`8"
Laundry
- Level: Third
- Dimensions: 3`2" x 3`2"
Living room
- Level: Main
- Dimensions: 17`2" x 13`10"
Heating
- Central
Cooling
- None
Appliances
- Included: Bar Fridge, Dishwasher, Electric Oven, Microwave Hood Fan, Refrigerator, Washer/Dryer
- Laundry: Lower Level
Features
- Quartz Counters
- Flooring: Carpet, Ceramic Tile
- Basement: Full
- Number of fireplaces: 2
- Fireplace features: Electric
Interior area
- Total interior livable area: 1,629 sqft
Property
Parking
- Total spaces: 2
- Parking features: Garage Door Opener, RV Access/Parking, Single Garage Attached
- Attached garage spaces: 1
- Has uncovered spaces: Yes
Features
- Levels: 4 Level Split
- Stories: 1
- Patio & porch: Patio
- Exterior features: None
- Fencing: Fenced
- Frontage length: 34.00M 111`7"
Lot
- Size: 6,534 Square Feet
- Features: Back Lane, Irregular Lot
Details
- Parcel number: 112084691
- Zoning: R-CG
Construction
Type & style
- Home type: SingleFamily
- Property subtype: Single Family Residence
Materials
- Stucco
- Foundation: Concrete Perimeter
- Roof: Asphalt Shingle
Condition
- New construction: No
- Year built: 1961
Community & HOA
Community
- Features: Park
- Subdivision: Collingwood
HOA
- Has HOA: No
Location
- Region: Calgary
Financial & listing details
- Price per square foot: C$611/sqft
- Date on market: 8/8/2026
- Inclusions: n/a
S
Shirley Evans, Associate
(403) 547-4102
By pressing Contact Agent, you agree that the real estate professional identified above may call/text you about your search, which may involve use of automated means and pre-recorded/artificial voices. You don't need to consent as a condition of buying any property, goods, or services. Message/data rates may apply. You also agree to our Terms of Use. Zillow does not endorse any real estate professionals. We may share information about your recent and future site activity with your agent to help them understand what you're looking for in a home.
Price history
Price history is unavailable.
Public tax history
Tax history is unavailable.
Climate risks
Neighborhood: Collingwood
Nearby schools
GreatSchools rating
No schools nearby
We couldn't find any schools near this home.
- C$--4 bd3 ba2.2k sqft1604 Chester Pl NW, Calgary, AB T2L0K3Off Market
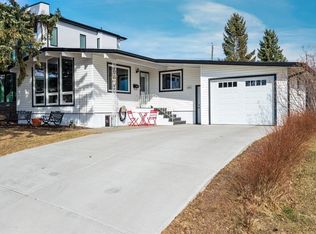
- C$900,0004 bd2 ba1.2k sqft3232 W 15th St NW, Calgary, AB T2L0K1For Sale

- C$--1 bd1 ba520 sqft780 Northmount Dr NW #9, Calgary, AB T2L0A2Off Market
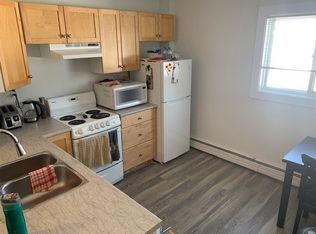
- C$--1 bd1 ba520 sqft780 Northmount Dr NW #10, Calgary, AB T2L0A2Off Market
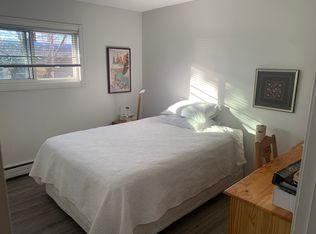
- C$1,350,0008 bd4 ba1.8k sqft3224 W 14th St NW, Calgary, AB T2K1H8For Sale
- C$810,0003 bd2 ba1.3k sqft21 NE Roseview Dr NW, Calgary, AB T2K1N8For Sale
- C$899,0005 bd4 ba1k sqft21 E Cawder Dr NW, Calgary, AB T2L0L8For Sale
- C$--4 bd2 ba-- sqft4 Clarendon Rd NW, Calgary, AB T2L0P1Off Market
Similar homes
- C$829,9004 bd2 ba1k sqft15 N Carmangay Cres NW, Calgary, AB T2L 0S8For Sale
 MLS ID #A2331075, Ken Eddy, Associate, Re/Max House Of Real Estate. courtesy of Pillar9 System
 - C$1,050,0005 bd3 ba1.2k sqft4112 W 19th St NW, Calgary, AB T2L 2B6For Sale
 MLS ID #A2334776, Andrew Fewell, Associate, First Place Realty. courtesy of Pillar9 System
 - C$1,065,9005 bd3 ba1.3k sqft2140 SW Halifax Cres NW, Calgary, AB T2M 4C7For Sale
 MLS ID #A2334972, Ryan Stulp, Associate, The Real Estate District. courtesy of Pillar9 System
 - C$975,0004 bd4 ba1.8k sqft2507 E 17th St NW, Calgary, AB T2M 3S3For Sale
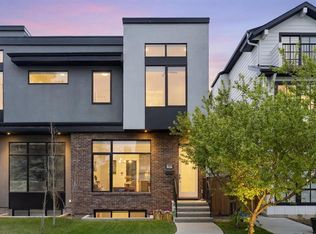 MLS ID #A2334255, Cameron Colquhoun, Associate, Charles. courtesy of Pillar9 System
 - C$799,9997 bd3 ba1.1k sqft18 W Collingwood Pl NW, Calgary, AB T2L 0P9For SaleMLS ID #A2335323, Eddie Li, Associate Broker, Grand Realty. courtesy of Pillar9 System
- C$835,0004 bd3 ba1.4k sqft2511 N Exshaw Rd NW, Calgary, AB T2M 4E6For SaleMLS ID #A2335366, Paula Kahr, Associate, The Real Estate District. courtesy of Pillar9 System
- C$739,9004 bd2 ba1.2k sqft5 Chisholm Cres NW, Calgary, AB T2L 0Y9For SaleCentury 21 Canada
- C$739,9004 bd2 ba1.2k sqft5 SE Chisholm Cres NW, Calgary, AB T2L 0Y9For SaleMLS ID #A2335485, Doreen Ng, Associate, Century 21 Bravo Realty. courtesy of Pillar9 System
- C$900,0004 bd2 ba1.2k sqft3232 W 15th St NW, Calgary, AB T2L 0K1For SaleMLS ID #A2315175, Breanna Albrecht, Associate, Re/Max First. courtesy of Pillar9 System
- C$965,0005 bd3 ba1k sqft2812 W 24th St NW, Calgary, AB T2M 3Z3For SaleMLS ID #A2312383, Parker Xiong, Associate, Homecare Realty Ltd.. courtesy of Pillar9 System
- C$1,100,0005 bd4 ba1.7k sqft1317 20th Ave NW, Calgary, AB T2M 1G4For SaleCentury 21 Canada
- C$924,9004 bd2 ba1.7k sqft34 E Rosery Dr NW, Calgary, AB T2K 1L7For SaleMLS ID #A2330579, Wesley Morrow, Associate, Cir Realty. courtesy of Pillar9 System
- C$899,0005 bd4 ba1k sqft21 E Cawder Dr NW, Calgary, AB T2L 0L8For SaleMLS ID #A2329786, Sara John, Associate, Diamond Realty & Associates Ltd. courtesy of Pillar9 System
- C$998,9004 bd3 ba1.9k sqft3824 W Brooklyn Cres NW, Calgary, AB T2L 1H2For SaleMLS ID #A2327487, Shirley Evans, Associate, Real Estate Professionals Inc.. courtesy of Pillar9 System
- C$1,349,0004 bd3 ba1.5k sqft179 N Capri Ave NW, Calgary, AB T2L 0H3For SaleMLS ID #A2335402, Ashley Hamilton-Sinclair, Associate, Re/Max Rocky View Real Estate. courtesy of Pillar9 System
- C$999,9003 bd3 ba1.4k sqft47 SE Coleridge Cres NW, Calgary, AB T2K 1X8For SaleMLS ID #A2312915, Karissa Freund, Associate, Rhinorealty. courtesy of Pillar9 System
- C$1,100,0005 bd4 ba1.7k sqft1317 N 20th Ave NW, Calgary, AB T2M 1G4For SaleMLS ID #A2333331, Terry Melton, Associate, Century 21 Bamber Realty Ltd.. courtesy of Pillar9 System
- C$935,0006 bd4 ba1k sqft2816 W 24th St NW, Calgary, AB T2M 3Z3For SaleMLS ID #A2312384, Parker Xiong, Associate, Homecare Realty Ltd.. courtesy of Pillar9 System
- C$849,9004 bd2 ba1.3k sqft119 Coleridge Rd NW, Calgary, AB T2K 1X5For SaleMLS ID #A2333669, Jeffrey Rolheiser, Associate, Greater Calgary Real Estate. courtesy of Pillar9 System
- C$700,0005 bd2 ba1.1k sqft2551 NE Chicoutimi Dr NW, Calgary, AB T2L 0W4For SaleMLS ID #A2335822, Brian Van Vliet, Associate, Real Estate Professionals Inc.. courtesy of Pillar9 System
