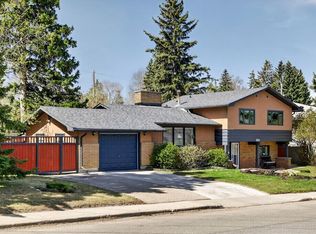
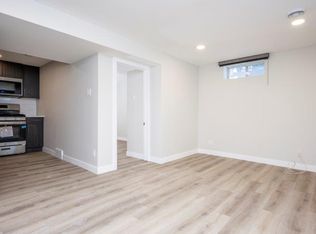
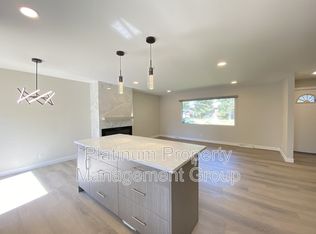
Attention investors, renovators and buyers looking for an opportunity in the established NW community of Charleswood. This five bedroom, two bathroom, four level split sits on a 5,091 square foot R-CG lot and offers a spacious, versatile layout with plenty of potential. The kitchen features ample cabinetry and counter space, while multiple living areas and five bedrooms provide a spacious and versatile layout. The private backyard features a double detached garage. Located in a mature northwest Calgary community with convenient access to Nose Hill Park, nearby schools, shopping, public transit and the LRT. Whether you are looking to renovate, invest or create a home tailored to your own style, this is a great opportunity to get into one of Calgary’s well established northwest communities. Book your private viewing today.
For sale
C$700,000
2551 NE Chicoutimi Dr NW, Calgary, AB T2L 0W4
5beds
1,124sqft
Single Family Residence
Built in 1961
5,227 Square Feet Lot
$-- Zestimate®
C$623/sqft
C$-- HOA
What's special
Five bedroomTwo bathroomSpacious versatile layoutPrivate backyardDouble detached garage
- 22 hours |
- 11 |
- 1 |
Zillow last checked:
Listing updated:
Listed by:
Brian Van Vliet, Associate,
Real Estate Professionals Inc.
Source: courtesy of Pillar9 System,MLS®#: A2335822 Originating MLS®#: Calgary
Originating MLS®#: CalgaryFacts & features
Interior
Bedrooms & bathrooms
- Bedrooms: 5
- Bathrooms: 2
- Full bathrooms: 1
- 1/2 bathrooms: 1
Other
- Level: Upper
- Dimensions: 14`1" x 10`8"
Bedroom
- Level: Upper
- Dimensions: 11`8" x 8`8"
Bedroom
- Level: Upper
- Dimensions: 12`6" x 9`9"
Bedroom
- Level: Lower
- Dimensions: 11`7" x 8`5"
Bedroom
- Level: Lower
- Dimensions: 19`6" x 10`1"
Other
- Level: Upper
- Dimensions: 7`11" x 7`3"
Other
- Level: Lower
- Dimensions: 7`9" x 4`7"
Dining room
- Level: Main
- Dimensions: 11`5" x 8`1"
Kitchen
- Level: Main
- Dimensions: 11`4" x 11`1"
Laundry
- Level: Lower
- Dimensions: 8`2" x 10`6"
Living room
- Level: Main
- Dimensions: 13`7" x 15`10"
Heating
- Forced Air
Cooling
- None
Appliances
- Included: See Remarks
- Laundry: Laundry Room
Features
- See Remarks
- Flooring: Carpet, Hardwood, Tile
- Basement: Partial
- Has fireplace: No
Interior area
- Total interior livable area: 1,124 sqft
- Finished area above ground: 1,123
Property
Parking
- Total spaces: 3
- Parking features: Alley Access, Double Garage Detached, Gravel, Parking Pad
- Garage spaces: 2
- Has uncovered spaces: Yes
Features
- Levels: 4 Level Split
- Stories: 1
- Patio & porch: See Remarks
- Exterior features: None
- Fencing: Fenced
- Frontage length: 15.56M 51`1"
Lot
- Size: 5,227 Square Feet
- Features: Back Lane, Back Yard, Rectangular Lot
Details
- Parcel number: 112316131
- Zoning: R-CG
Construction
Type & style
- Home type: SingleFamily
- Property subtype: Single Family Residence
Materials
- Stucco, Wood Frame, Wood Siding
- Foundation: Concrete Perimeter
- Roof: Asphalt Shingle
Condition
- New construction: No
- Year built: 1961
Community & HOA
Community
- Features: Park
- Subdivision: Charleswood
HOA
- Has HOA: No
Location
- Region: Calgary
Financial & listing details
- Price per square foot: C$623/sqft
- Date on market: 8/8/2026
- Inclusions: N/A
B
Brian Van Vliet, Associate
(403) 561-8964
By pressing Contact Agent, you agree that the real estate professional identified above may call/text you about your search, which may involve use of automated means and pre-recorded/artificial voices. You don't need to consent as a condition of buying any property, goods, or services. Message/data rates may apply. You also agree to our Terms of Use. Zillow does not endorse any real estate professionals. We may share information about your recent and future site activity with your agent to help them understand what you're looking for in a home.
Price history
Price history is unavailable.
Public tax history
Tax history is unavailable.
Climate risks
Neighborhood: Charleswood
Nearby schools
GreatSchools rating
No schools nearby
We couldn't find any schools near this home.
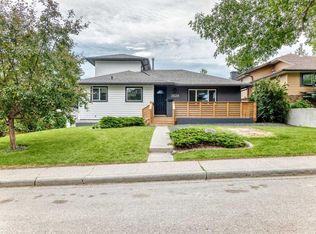
- C$899,0004 bd2 ba1.1k sqft3811 N 24th St NW, Calgary, AB T2L0Y8For Sale
- C$--2 bd1 ba822 sqft2735 Brecken Rd NW UNIT B, Calgary, AB T2L1H4Off Market
- C$--2 bd1 ba950 sqft2735 Brecken Rd NW UNIT A, Calgary, AB T2L1H4Off Market
- C$998,9004 bd3 ba1.9k sqft3824 W Brooklyn Cres NW, Calgary, AB T2L1H2For Sale
- C$899,9005 bd2 ba1.2k sqft3324 SW Morley Cres NW, Calgary, AB T2M4K9For Sale
- C$815,0005 bd3 ba1k sqft2808 SW Brecken Rd NW, Calgary, AB T2L1H6For Sale
- C$2,499,0004 bd4 ba2.3k sqft3423 NE 23rd St NW, Calgary, AB T2L0T8For Sale
- C$575,0003 bd2 ba995 sqft2144 SW Chilcotin Rd NW, Calgary, AB T2L0X1For Sale
Similar homes
- C$739,9004 bd2 ba1.2k sqft5 SE Chisholm Cres NW, Calgary, AB T2L 0Y9For Sale
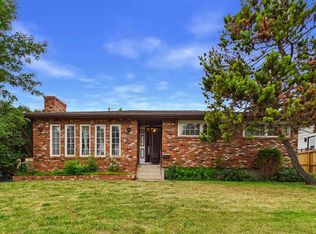 MLS ID #A2335485, Doreen Ng, Associate, Century 21 Bravo Realty. courtesy of Pillar9 System
 - C$739,9004 bd2 ba1.2k sqft5 Chisholm Cres NW, Calgary, AB T2L 0Y9For Sale
 Century 21 Canada
 - C$714,4174 bd2 ba1.1k sqft16 NE Dalroy Cres NW, Calgary, AB T3A 1G3For Sale
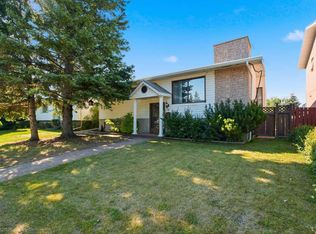 MLS ID #A2335673, Deric A. Burton, Associate, Real Broker. courtesy of Pillar9 System
 - C$829,9004 bd2 ba1k sqft15 N Carmangay Cres NW, Calgary, AB T2L 0S8For Sale
 MLS ID #A2331075, Ken Eddy, Associate, Re/Max House Of Real Estate. courtesy of Pillar9 System
 - C$725,0005 bd2 ba1.1k sqft4220 Bowlen St NW, Calgary, AB T2L 1P9For SaleMLS ID #A2331197, Tim Lind, Associate, Re/Max Real Estate (Mountain View). courtesy of Pillar9 System
- C$799,9997 bd3 ba1.1k sqft18 W Collingwood Pl NW, Calgary, AB T2L 0P9For SaleMLS ID #A2335323, Eddie Li, Associate Broker, Grand Realty. courtesy of Pillar9 System
- C$815,0005 bd3 ba1k sqft2808 SW Brecken Rd NW, Calgary, AB T2L 1H6For SaleMLS ID #A2333965, Jinhan Zhong, Associate, Homecare Realty Ltd.. courtesy of Pillar9 System
- C$729,9006 bd3 ba1.1k sqft2912 SW Brentwood Blvd NW, Calgary, AB T2L 1J5For SaleMLS ID #A2326611, Hasib Rahman, Associate, Century 21 Argos Realty. courtesy of Pillar9 System
- C$699,0006 bd2 ba1.1k sqft4604 W Brisebois Dr NW, Calgary, AB T2L 2G4For SaleMLS ID #A2322179, Peyman Valim, Associate, Century 21 Bamber Realty Ltd.. courtesy of Pillar9 System
- C$699,0006 bd2 ba1.1k sqft4604 Brisebois Dr NW, Calgary, AB T2L 2G4For SaleCentury 21 Canada
- C$630,0003 bd3 ba1.3k sqft3414 SW Morley Trl NW, Calgary, AB T2M 4H4For SaleMLS ID #A2334825, Fiona Christiaansen, Associate, Re/Max Realty Professionals. courtesy of Pillar9 System
- C$759,0005 bd2 ba1k sqft4115 SW Bowlen St NW, Calgary, AB T2L 1P8For SaleMLS ID #A2318203, Simon Wong, Associate, Cir Realty. courtesy of Pillar9 System
- C$678,0003 bd1 ba1.1k sqft35 N Collingwood Pl NW, Calgary, AB T2L 0R1For SaleMLS ID #A2333112, Jessica Chan, Broker, Jessica Chan Real Estate & Management Inc.. courtesy of Pillar9 System
- C$685,0005 bd2 ba1.2k sqft15 SE Hunter St NE, Calgary, AB T2K 2B8For SaleMLS ID #A2330026, Mike Star, Associate, Real Broker. courtesy of Pillar9 System
- C$733,8004 bd3 ba965 sqft4027 E 19th St NW, Calgary, AB T2L 2B7For SaleMLS ID #A2313923, Paula Leemans, Associate, Re/Max Realty Professionals. courtesy of Pillar9 System
- C$1,050,0005 bd3 ba1.2k sqft4112 W 19th St NW, Calgary, AB T2L 2B6For SaleMLS ID #A2334776, Andrew Fewell, Associate, First Place Realty. courtesy of Pillar9 System
- C$835,0004 bd3 ba1.4k sqft2511 N Exshaw Rd NW, Calgary, AB T2M 4E6For SaleMLS ID #A2335366, Paula Kahr, Associate, The Real Estate District. courtesy of Pillar9 System
- C$729,9005 bd2 ba1.2k sqft1207 N 40th Ave NW, Calgary, AB T2K 0G3For SaleMLS ID #A2317359, Joel Gwillim, Associate, Cir Realty. courtesy of Pillar9 System
- C$749,0005 bd2 ba1.1k sqft23 W Heston St NW, Calgary, AB T2K 2C3For SaleMLS ID #A2328293, Jared Laird, Associate, Urban-Realty.Ca. courtesy of Pillar9 System
- C$649,9005 bd2 ba1k sqft4628 W Verona Dr NW, Calgary, AB T3A 0P4For SaleMLS ID #A2329648, Tahir Rafiq, Associate, Urban-Realty.Ca. courtesy of Pillar9 System
