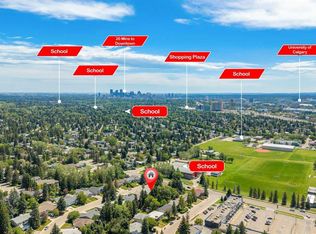
Welcome to this move in ready bungalow in the heart of Brentwood, one of Northwest Calgary’s most sought after communities. Perfectly situated on a quiet, tree lined street, this well maintained home offers timeless character, thoughtful updates, and exceptional value in an unbeatable location. The main floor showcases beautiful site finished hardwood flooring throughout, a classic oak kitchen with pantry, spacious dining area, and a bright living room highlighted by a large picture window overlooking the mature streetscape. Three generous bedrooms and a full bathroom complete the functional main level. The fully developed lower level offers excellent flexibility with a separate entrance, larger vinyl windows that fill the space with natural light, two spacious bedrooms, a comfortable family room, full bathroom, and a generous utility/flex area with laundry. Whether you're accommodating a growing family, guests, or looking for future potential, this lower level provides plenty of options. Numerous improvements have already been completed, including shingles, a newer Lennox furnace, two newer hot water tanks, and vinyl windows, allowing you to move in with confidence. Outside, you'll appreciate the private, established backyard surrounded by mature trees, featuring a patio with a gas line for your BBQ and an oversized double detached garage, including one bay with an over-height door ideal for larger vehicles, a workshop, or extra storage. Brentwood continues to be one of Calgary's most desirable communities thanks to its unbeatable location. Just minutes from the University of Calgary, Market Mall, Nose Hill Park, transit, top rated schools, Foothills Hospital, Alberta Children's Hospital, and an abundance of shopping, restaurants, and amenities, this is a neighbourhood that appeals to families, professionals, and investors alike. Opportunities like this at an accessible price point on a quiet street are becoming increasingly rare. Don't miss your chance to own in this exceptional community. Click on media for the video and book your private showing today!
For sale
C$725,000
4220 Bowlen St NW, Calgary, AB T2L 1P9
5beds
1,112sqft
Single Family Residence
Built in 1961
5,662 Square Feet Lot
$-- Zestimate®
C$652/sqft
C$-- HOA
What's special
Quiet tree lined streetTimeless characterThoughtful updatesSpacious dining areaThree generous bedroomsOversized double detached garageQuiet street
- 23 hours |
- 15 |
- 0 |
Zillow last checked:
Listing updated:
Listed by:
Tim Lind, Associate,
Re/Max Real Estate (Mountain View)
Source: courtesy of Pillar9 System,MLS®#: A2331197 Originating MLS®#: Calgary
Originating MLS®#: CalgaryFacts & features
Interior
Bedrooms & bathrooms
- Bedrooms: 5
- Bathrooms: 2
- Full bathrooms: 2
Other
- Level: Main
- Dimensions: 12`3" x 11`5"
Bedroom
- Level: Main
- Dimensions: 12`4" x 10`1"
Bedroom
- Level: Lower
- Dimensions: 11`11" x 9`8"
Bedroom
- Level: Lower
- Dimensions: 11`5" x 9`10"
Bedroom
- Level: Main
- Dimensions: 10`10" x 9`8"
Other
- Level: Main
- Dimensions: 9`8" x 4`11"
Other
- Level: Lower
- Dimensions: 11`10" x 8`2"
Dining room
- Level: Main
- Dimensions: 9`0" x 8`10"
Family room
- Level: Lower
- Dimensions: 17`4" x 14`8"
Foyer
- Level: Main
- Dimensions: 5`10" x 4`1"
Kitchen
- Level: Main
- Dimensions: 13`4" x 10`5"
Laundry
- Level: Lower
- Dimensions: 8`4" x 6`9"
Living room
- Level: Main
- Dimensions: 15`6" x 13`2"
Mud room
- Level: Main
- Dimensions: 6`7" x 3`8"
Walk in closet
- Level: Lower
- Dimensions: 5`11" x 4`11"
Heating
- Forced Air
Cooling
- None
Appliances
- Included: Dishwasher, Dryer, Electric Stove, Garage Control(s), Microwave Hood Fan, Refrigerator, Washer
- Laundry: Laundry Room, Lower Level
Features
- See Remarks
- Flooring: Carpet, Hardwood, Linoleum
- Windows: Window Coverings
- Basement: Full
- Has fireplace: No
Interior area
- Total interior livable area: 1,112 sqft
- Finished area above ground: 1,112
- Finished area below ground: 999
Video & virtual tour
Property
Parking
- Total spaces: 2
- Parking features: Double Garage Detached, Oversized
- Garage spaces: 2
Features
- Levels: One
- Stories: 1
- Patio & porch: Patio
- Exterior features: Other
- Fencing: Fenced
- Frontage length: 16.19M 53`1"
Lot
- Size: 5,662 Square Feet
- Features: Back Lane, Back Yard, Treed
Details
- Parcel number: 112073269
- Zoning: R-CG
Construction
Type & style
- Home type: SingleFamily
- Architectural style: Bungalow
- Property subtype: Single Family Residence
Materials
- Stucco, Wood Frame, Wood Siding
- Foundation: Concrete Perimeter
- Roof: Asphalt Shingle
Condition
- New construction: No
- Year built: 1961
Community & HOA
Community
- Features: Park, Playground, Sidewalks, Street Lights, Tennis Court(s)
- Subdivision: Brentwood
HOA
- Has HOA: No
Location
- Region: Calgary
Financial & listing details
- Price per square foot: C$652/sqft
- Date on market: 7/24/2026
- Inclusions: Shed & fridge in basement
Tim Lind, Associate
Tim Lind, Associate
(403) 333-0837
By pressing Contact Agent, you agree that the real estate professional identified above may call/text you about your search, which may involve use of automated means and pre-recorded/artificial voices. You don't need to consent as a condition of buying any property, goods, or services. Message/data rates may apply. You also agree to our Terms of Use. Zillow does not endorse any real estate professionals. We may share information about your recent and future site activity with your agent to help them understand what you're looking for in a home.
Price history
Price history is unavailable.
Public tax history
Tax history is unavailable.
Climate risks
Neighborhood: Brentwood
Nearby schools
GreatSchools rating
No schools nearby
We couldn't find any schools near this home.
- C$1,599,9994 bd3 ba2.3k sqft349 N Capri Ave NW, Calgary, AB T2L0J5For Sale
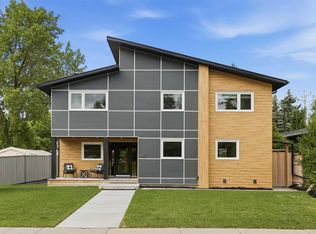
- C$959,0004 bd3 ba1k sqft4139 SE Bowlen St NW, Calgary, AB T2L1P8For Sale

- C$889,9003 bd3 ba1.2k sqft361 NE Capri Ave NW, Calgary, AB T2L0J5For Sale
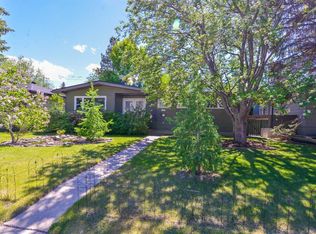
- C$--5 bd2 ba-- sqft118 Brantford Cres NW, Calgary, AB T2L1N8Off Market

- C$759,0005 bd2 ba1k sqft4115 SW Bowlen St NW, Calgary, AB T2L1P8For Sale
- C$1,186,0007 bd4 ba1k sqft4824 SW Claret St NW, Calgary, AB T2L1C1For Sale
- C$2,4503 bd1 ba-- sqft4111 Charleswood Dr NW, Calgary, AB T2L2E1For Rent
- C$749,0007 bd3 ba1.6k sqft4315 E Charleswood Dr NW, Calgary, AB T2L2E3For Sale
Similar homes
- C$750,0003 bd2 ba1.1k sqft4707 SE Brockington Rd NW, Calgary, AB T2L 1R5For Sale
 MLS ID #A2330736, Big John Peterson, Associate, Re/Max Realty Professionals. courtesy of Pillar9 System
 - C$759,0005 bd2 ba1k sqft4115 SW Bowlen St NW, Calgary, AB T2L 1P8For Sale
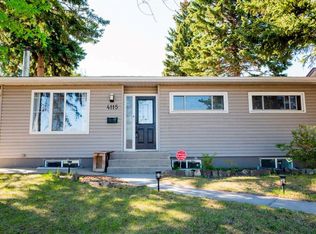 MLS ID #A2318203, Simon Wong, Associate, Cir Realty. courtesy of Pillar9 System
 - C$729,9006 bd3 ba1.1k sqft2912 SW Brentwood Blvd NW, Calgary, AB T2L 1J5For Sale
 MLS ID #A2326611, Hasib Rahman, Associate, Century 21 Argos Realty. courtesy of Pillar9 System
 - C$719,9004 bd3 ba1.2k sqft3415 E Benton Dr NW, Calgary, AB T2L 1W7For Sale
 MLS ID #A2328713, Amanda Petersen, Associate, Re/Max Real Estate (Mountain View). courtesy of Pillar9 System
 - C$729,9004 bd2 ba1k sqft3824 W Brantford Dr NW, Calgary, AB T2L 1H9For SaleMLS ID #A2315583, Channi Pannu, Associate, Maxwell Capital Realty. courtesy of Pillar9 System
- C$699,0006 bd2 ba1.1k sqft4604 W Brisebois Dr NW, Calgary, AB T2L 2G4For SaleMLS ID #A2322179, Peyman Valim, Associate, Century 21 Bamber Realty Ltd.. courtesy of Pillar9 System
- C$699,0006 bd2 ba1.1k sqft4604 Brisebois Dr NW, Calgary, AB T2L 2G4For SaleCentury 21 Canada
- C$720,0004 bd3 ba1.3k sqft5936 N Dalmead Cres NW, Calgary, AB T3A 1E6For SaleMLS ID #A2328171, Mark Zuege, Associate, Urban-Realty.Ca. courtesy of Pillar9 System
- C$855,0006 bd2 ba1.1k sqft2515 NE Cochrane Rd NW, Calgary, AB T2M 4H8For SaleMLS ID #A2331453, Cathy Tran, Associate, The Real Estate District. courtesy of Pillar9 System
- C$749,9004 bd3 ba1.3k sqft4207 SW Brisebois Dr NW, Calgary, AB T2L 2G1For SaleMLS ID #A2308409, Terrin Daemen, Associate, Exp Realty. courtesy of Pillar9 System
- C$799,9004 bd2 ba1.2k sqft4319 E 19th St NW, Calgary, AB T2L 2B8For SaleMLS ID #A2329381, Leslie Kiss, Associate, Royal Lepage Blue Sky. courtesy of Pillar9 System
- C$729,9005 bd2 ba1.2k sqft1207 N 40th Ave NW, Calgary, AB T2K 0G3For SaleMLS ID #A2317359, Joel Gwillim, Associate, Cir Realty. courtesy of Pillar9 System
- C$669,9005 bd2 ba1k sqft4628 W Verona Dr NW, Calgary, AB T3A 0P4For SaleMLS ID #A2329648, Tahir Rafiq, Associate, Urban-Realty.Ca. courtesy of Pillar9 System
- C$733,8004 bd3 ba965 sqft4027 E 19th St NW, Calgary, AB T2L 2B7For SaleMLS ID #A2313923, Paula Leemans, Associate, Re/Max Realty Professionals. courtesy of Pillar9 System
- C$899,9006 bd3 ba1.1k sqft4903 W Carney Rd NW, Calgary, AB T2L 1E6For SaleMLS ID #A2328709, Dean Stewart, Associate, Re/Max Real Estate (Mountain View). courtesy of Pillar9 System
- C$749,0007 bd3 ba1.6k sqft4315 E Charleswood Dr NW, Calgary, AB T2L 2E3For SaleMLS ID #A2322109, Devon Sankey, Associate, Re/Max House Of Real Estate. courtesy of Pillar9 System
- C$799,0006 bd3 ba1.3k sqft3911 N Vincent Dr NW, Calgary, AB T3A 0G9For SaleMLS ID #A2329817, Amanda Zayonce, Associate, Real Estate Professionals Inc.. courtesy of Pillar9 System
- C$779,0005 bd2 ba1.1k sqft23 W Heston St NW, Calgary, AB T2K 2C3For SaleMLS ID #A2328293, Jared Laird, Associate, Urban-Realty.Ca. courtesy of Pillar9 System
- C$779,9005 bd3 ba1.3k sqft2704 SW Chandler Rd NW, Calgary, AB T2L 1E5For SaleMLS ID #A2312188, Martin Shahim, Associate, Re/Max House Of Real Estate. courtesy of Pillar9 System
- C$685,0005 bd2 ba1.2k sqft15 SE Hunter St NE, Calgary, AB T2K 2B8For SaleMLS ID #A2330026, Mike Star, Associate, Real Broker. courtesy of Pillar9 System
