Prime location in Brentwood for redevelopment or to hold for future development or live yourself and enjoy coziness the convenience. Hop, Skip & Jump from Brentwood Shopping Mall & Front Yard Facing Playground of Brentwood Elementary School. Newer Kitchen Cabinets and Counters, Open concept between kitchen & dining room, bay windows in bright living & dining rooms, wood burning fireplace with stone facing in living room. Laminate floors in entrance, hallway, kitchen & one of the bedrooms. Fully developed basement with huge recreation room, 4th bedroom, Full bathroom, laundry room and large storage room. Beautiful Treed Lot with Deck & Brick Patio at the backyard. Insulated garage & R.V. parking. Great value in area. Close to all amenities, Schools, Public Transportation, Brentwood mall, LRT Station and short drive to UOC, Children's Hospital, Foothill Hospital and COP. Hurry and Call for Your Private Viewing Today!
For sale
C$729,900
3824 W Brantford Dr NW, Calgary, AB T2L 1H9
4beds
1,072sqft
Single Family Residence
Built in 1959
5,227 Square Feet Lot
$-- Zestimate®
C$681/sqft
C$-- HOA
What's special
Laundry roomLarge storage roomInsulated garage
- 53 days |
- 19 |
- 1 |
Zillow last checked:
Listing updated:
Listed by:
Channi Pannu, Associate,
Maxwell Capital Realty
Source: courtesy of Pillar9 System,MLS®#: A2315583 Originating MLS®#: Calgary
Originating MLS®#: CalgaryFacts & features
Interior
Bedrooms & bathrooms
- Bedrooms: 4
- Bathrooms: 2
- Full bathrooms: 2
Bedroom
- Level: Main
- Dimensions: 12`6" x 8`4"
Other
- Level: Main
- Dimensions: 12`11" x 10`0"
Bedroom
- Level: Main
- Dimensions: 10`7" x 8`6"
Bedroom
- Level: Basement
- Dimensions: 10`7" x 10`4"
Other
- Level: Main
- Dimensions: 10`4" x 5`0"
Other
- Level: Basement
- Dimensions: 10`7" x 10`4"
Dining room
- Level: Main
- Dimensions: 10`6" x 9`6"
Family room
- Level: Basement
- Dimensions: 27`0" x 14`6"
Kitchen
- Level: Main
- Dimensions: 11`9" x 10`6"
Living room
- Level: Main
- Dimensions: 16`2" x 12`5"
Heating
- Forced Air, Natural Gas
Cooling
- None
Appliances
- Included: Dishwasher, Electric Stove, Range Hood, Refrigerator, Washer/Dryer
- Laundry: Electric Dryer Hookup, In Basement, Washer Hookup
Features
- Open Floorplan
- Flooring: Ceramic Tile, Hardwood, Vinyl
- Basement: Full
- Number of fireplaces: 1
- Fireplace features: Stone, Wood Burning
Interior area
- Total interior livable area: 1,072 sqft
- Finished area above ground: 1,072
- Finished area below ground: 860
Property
Parking
- Total spaces: 1
- Parking features: Single Garage Detached
- Garage spaces: 1
Features
- Levels: One
- Stories: 1
- Entry location: Ground
- Patio & porch: Patio
- Exterior features: Playground, Private Yard, Storage
- Fencing: Fenced
- Frontage length: 16.15M 53`0"
Lot
- Size: 5,227 Square Feet
- Features: Back Lane, Back Yard, City Lot, Landscaped, Private, Sloped Up, Street Lighting
Details
- Parcel number: 101532771
- Zoning: RC-1
Construction
Type & style
- Home type: SingleFamily
- Architectural style: Bungalow
- Property subtype: Single Family Residence
Materials
- Concrete, Wood Frame, Wood Siding
- Foundation: Concrete Perimeter
- Roof: Asphalt Shingle
Condition
- New construction: No
- Year built: 1959
Community & HOA
Community
- Features: Playground, Sidewalks, Street Lights
- Subdivision: Brentwood
HOA
- Has HOA: No
Location
- Region: Calgary
Financial & listing details
- Price per square foot: C$681/sqft
- Date on market: 5/28/2026
- Inclusions: None
Channi Pannu, Associate
Channi Pannu, Associate
(403) 282-7770
By pressing Contact Agent, you agree that the real estate professional identified above may call/text you about your search, which may involve use of automated means and pre-recorded/artificial voices. You don't need to consent as a condition of buying any property, goods, or services. Message/data rates may apply. You also agree to our Terms of Use. Zillow does not endorse any real estate professionals. We may share information about your recent and future site activity with your agent to help them understand what you're looking for in a home.
Price history
Price history is unavailable.
Public tax history
Tax history is unavailable.
Climate risks
Neighborhood: Brentwood
Nearby schools
GreatSchools rating
No schools nearby
We couldn't find any schools near this home.
- C$1,024,9005 bd3 ba1.9k sqft3824 W Brooklyn Cres NW, Calgary, AB T2L1H2For Sale
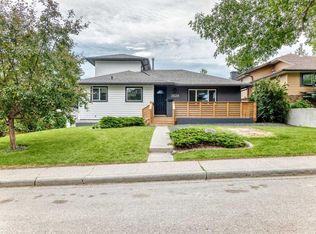
- C$834,9005 bd3 ba1.1k sqft3816 W Brighton Dr NW, Calgary, AB T2L1G8For Sale

- C$--2 bd1 ba822 sqft2735 Brecken Rd NW UNIT B, Calgary, AB T2L1H4Off Market
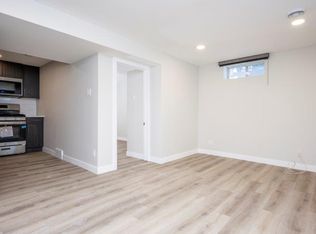
- C$--2 bd1 ba950 sqft2735 Brecken Rd NW UNIT A, Calgary, AB T2L1H4Off Market
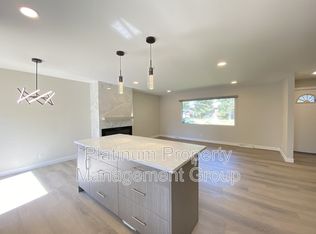
- C$729,9006 bd3 ba1.1k sqft2912 SW Brentwood Blvd NW, Calgary, AB T2L1J5For Sale
- C$650,0003 bd3 ba1.8k sqft20 NE Brentwood Cmn NW #207, Calgary, AB T2L2L7For Sale
- C$368,0002 bd2 ba663 sqft10 N Brentwood Cmn NW #1007, Calgary, AB T2L2L6For Sale
- C$379,9002 bd2 ba654 sqft10 W Brentwood Cmn NW #1207, Calgary, AB T2L2L6For Sale
Similar homes
- C$699,0006 bd2 ba1.1k sqft4604 Brisebois Dr NW, Calgary, AB T2L 2G4For Sale
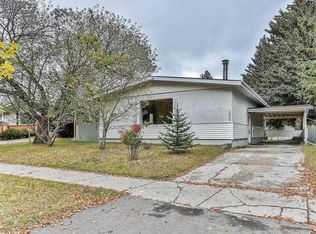 Century 21 Canada
 - C$699,0006 bd2 ba1.1k sqft4604 W Brisebois Dr NW, Calgary, AB T2L 2G4For Sale
 MLS ID #A2322179, Peyman Valim, Associate, Century 21 Bamber Realty Ltd.. courtesy of Pillar9 System
 - C$750,0004 bd2 ba1.1k sqft6140 N Dalmarnock Cres NW, Calgary, AB T3A 1H2For Sale
 MLS ID #A2320957, Gio Raj, Associate, Dreamhouse Realty Ltd.. courtesy of Pillar9 System
 - C$669,9005 bd2 ba1k sqft4628 W Verona Dr NW, Calgary, AB T3A 0P4For Sale
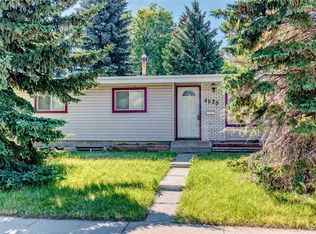 MLS ID #A2329648, Tahir Rafiq, Associate, Urban-Realty.Ca. courtesy of Pillar9 System
 - C$699,0003 bd1 ba1k sqft3403 E 19th St NW, Calgary, AB T2L 2A9For SaleMLS ID #A2312010, Brenda Sproule, Associate, Kic Realty. courtesy of Pillar9 System
- C$659,9005 bd2 ba1.1k sqft111 N 42nd Ave NE, Calgary, AB T2E 2N5For SaleMLS ID #A2320384, Chao Liang, Associate, Trec The Real Estate Company. courtesy of Pillar9 System
- C$860,0006 bd2 ba1.1k sqft2848 W 24th St NW, Calgary, AB T2M 3Z3For SaleMLS ID #A2319547, Ed Black, Associate, Re/Max House Of Real Estate. courtesy of Pillar9 System
- C$699,9002 bd1 ba1.3k sqft8908 S 33rd Ave NW, Calgary, AB T3B 1M6For SaleMLS ID #A2327201, Lily Chow, Associate, Re/Max Real Estate (Mountain View). courtesy of Pillar9 System
- C$665,0004 bd3 ba1k sqft7539 E Hunterview Dr NW, Calgary, AB T2K 4P7For SaleMLS ID #A2315748, Brian Salisbury, Associate, Keller Williams Bold Realty. courtesy of Pillar9 System
- C$650,0004 bd2 ba800 sqft4007 E Centre A St NE, Calgary, AB T2E 3A7For SaleMLS ID #A2315543, Jesse Sinclair, Associate Broker, Real Broker. courtesy of Pillar9 System
- C$739,0004 bd3 ba1.4k sqft36 W Hawksley Cres NW, Calgary, AB T3G 3B9For SaleMLS ID #A2312771, Josie Novak, Associate, Re/Max House Of Real Estate. courtesy of Pillar9 System
- C$669,9004 bd2 ba996 sqft2713 N Canmore Rd NW, Calgary, AB T2M 4J6For SaleMLS ID #A2278776, Perry Kool, Associate, Real Estate Professionals Inc.. courtesy of Pillar9 System
- C$785,0002 bd1 ba987 sqft2128 S 17th Ave SW, Calgary, AB T2T 0G3For SaleMLS ID #A2324076, David Lofthaug, Broker, Bode Platform Inc.. courtesy of Pillar9 System
- C$719,0005 bd2 ba1k sqft10315 E 8th St SW, Calgary, AB T2W 0H2For SaleMLS ID #A2328560, Nanie O'grady, Associate, Diamond Realty & Associates Ltd. courtesy of Pillar9 System
- C$549,0004 bd3 ba1.1k sqft1095 S Berkley Dr NW, Calgary, AB T3K 1S6For SaleMLS ID #A2327779, Karen Fung, Associate, Grand Realty. courtesy of Pillar9 System
- C$679,0004 bd4 ba1.2k sqft1106 W 39th St SE, Calgary, AB T2A 1H5For SaleMLS ID #A2309637, Darya Pfund, Broker, Easy List Realty. courtesy of Pillar9 System
- C$735,0004 bd3 ba1.2k sqft460 NW Parkridge Cres SE, Calgary, AB T2J 5A9For SaleMLS ID #A2328069, Flora Moradzadeh, Associate, First Place Realty. courtesy of Pillar9 System
- C$575,0004 bd2 ba876 sqft3423 E 1st St NE, Calgary, AB T2E 3C6For SaleMLS ID #A2301697, Thomas Calvert, Associate, Re/Max Landan Real Estate. courtesy of Pillar9 System
- C$775,0002 bd2 ba834 sqft639 N 18th Ave NE, Calgary, AB T2E 1N7For SaleMLS ID #A2302038, Jason Ngo, Associate, Re/Max Complete Realty. courtesy of Pillar9 System
- C$634,9004 bd2 ba1.2k sqft55 N Kelvin Pl SW, Calgary, AB T2V 2L2For SaleMLS ID #A2309252, Dhanwant Chahal, Associate, Re/Max Complete Realty. courtesy of Pillar9 System
