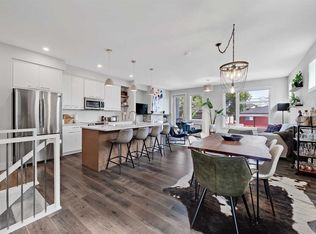
(Open House: 1:30pm-3:30pm Saturday Aug 1st) Welcome to this spacious and beautifully maintained LUXURY townhouse in the highly desirable University City community of Brentwood. Built in 2018 and kept in like-new condition, this conventional Three-Story above-grade townhouse offers approximately 1,871 sq. ft. of bright, functional, and comfortable living space. High Ceiling for ALL the 3 levels. This rare END unit features extra windows, excellent natural light, a quiet setting, and wonderful views of Nose Hill Park from the primary bedroom. The home offers three large bedrooms and 2.5 bathrooms, including an impressive third-floor primary retreat with a 6-piece ensuite bathroom with Double Sink Vanity and TWO walk-in closets. The property also comes with TWO titled underground parking stalls, #63 and #103, plus an additional STORAGE room—an excellent convenience in this prime inner-city location. The LOW condo fee / SqFt includes Heat, Water, Sewer, Air-Conditioning, Snow Removal, Landscaping, Reserve fund contributions, Common area maintenance, Parking, Professional management. Enjoy this unbeatable LOCATION just a short walk to Brentwood LRT Station, the bus terminal, major shopping centers, grocery stores, restaurants, parks, green spaces, playground, and recreational amenities. The University of Calgary, elementary and junior high schools, and the highly regarded Sir Winston Churchill High School are all in walking distance. Freshly painted and very well cared for, this bright and spacious townhouse is perfect for families, professionals, students, or investors looking for a quality home in one of NW Calgary’s most convenient and sought-after communities.
For sale
C$640,000
20 NE Brentwood Cmn NW #207, Calgary, AB T2L 2L7
3beds
1,871sqft
Townhouse
Built in 2015
-- sqft lot
$-- Zestimate®
C$342/sqft
C$872/mo HOA
What's special
Rare end unitExtra windowsExcellent natural lightQuiet settingThree large bedroomsImpressive third-floor primary retreatDouble sink vanity
- 44 days |
- 47 |
- 0 |
Zillow last checked:
Listing updated:
Listed by:
Yan Gong, Associate,
Re/Max House Of Real Estate
Source: courtesy of Pillar9 System,MLS®#: A2323657 Originating MLS®#: Calgary
Originating MLS®#: CalgaryFacts & features
Interior
Bedrooms & bathrooms
- Bedrooms: 3
- Bathrooms: 3
- Full bathrooms: 2
- 1/2 bathrooms: 1
Bedroom
- Level: Second
- Dimensions: 12`10" x 10`2"
Bedroom
- Level: Second
- Dimensions: 15`3" x 13`0"
Other
- Level: Third
- Dimensions: 15`2" x 14`10"
Other
- Level: Second
- Dimensions: 7`11" x 6`4"
Other
- Level: Second
- Dimensions: 8`0" x 4`11"
Other
- Level: Third
- Dimensions: 15`3" x 10`2"
Dining room
- Level: Main
- Dimensions: 11`7" x 8`1"
Foyer
- Level: Main
- Dimensions: 3`8" x 8`1"
Kitchen
- Level: Main
- Dimensions: 11`7" x 15`11"
Laundry
- Level: Second
- Dimensions: 3`10" x 2`10"
Living room
- Level: Main
- Dimensions: 15`2" x 10`11"
Storage
- Level: Main
- Dimensions: 3`2" x 8`8"
Walk in closet
- Level: Third
- Dimensions: 4`11" x 7`5"
Walk in closet
- Level: Third
- Dimensions: 4`11" x 7`4"
Heating
- Central, Natural Gas
Cooling
- Central Air
Appliances
- Included: Dishwasher, Dryer, Electric Cooktop, Electric Oven, Garage Control(s), Humidifier, Microwave Hood Fan, Refrigerator, Washer
- Laundry: In Hall, In Unit, Laundry Room, Upper Level
Features
- Breakfast Bar, Closet Organizers, Double Vanity, Granite Counters, High Ceilings, Kitchen Island, No Animal Home, No Smoking Home, Open Floorplan, Pantry, Recessed Lighting, Separate Entrance, Storage, Walk-In Closet(s)
- Flooring: Carpet, Laminate, Tile
- Windows: Vinyl Windows, Window Coverings
- Basement: None
- Number of fireplaces: 1
- Fireplace features: Gas, Living Room, Mantle, Stone
- Common walls with other units/homes: 1 Common Wall,End Unit
Interior area
- Total interior livable area: 1,871 sqft
- Finished area above ground: 1,244
Video & virtual tour
Property
Parking
- Total spaces: 2
- Parking features: Gated, Insulated, Off Street, Secured, Titled, Underground
- Garage spaces: 2
Features
- Levels: Three Or More,3 (or more) Storey
- Stories: 1
- Patio & porch: Patio
- Exterior features: Lighting, Playground, Private Entrance, Storage
- Fencing: None
- Has view: Yes
Lot
- Features: Back Lane, City Lot, Corner Lot, Front Yard, Landscaped, Low Maintenance Landscape, Paved, Street Lighting, Views
Details
- Zoning: DC
Construction
Type & style
- Home type: Townhouse
- Property subtype: Townhouse
Materials
- Concrete
- Foundation: Concrete Perimeter
- Roof: Asphalt Shingle
Condition
- New construction: No
- Year built: 2015
Utilities & green energy
- Electric: Certified Volts/Amps
- Sewer: Public Sewer
- Water: Public
- Utilities for property: Electricity Connected, Garbage Collection, Sewer Connected, Water Connected
Community & HOA
Community
- Features: Park, Playground, Sidewalks, Street Lights, Tennis Court(s)
- Subdivision: Brentwood
HOA
- Has HOA: Yes
- Amenities included: Bicycle Storage, Day Care, Elevator(s), Laundry, Park, Parking, Picnic Area, Playground, Recreation Facilities, Secured Parking, Snow Removal, Storage, Trash, Visitor Parking
- Services included: Common Area Maintenance, Heat, Parking, Professional Management, Security, Sewer, Snow Removal, Trash, Water
- HOA fee: C$872 monthly
Location
- Region: Calgary
Financial & listing details
- Price per square foot: C$342/sqft
- Date on market: 6/26/2026
- Inclusions: N/A
- Electric utility on property: Yes
Y
Yan Gong, Associate
(403) 816-6886
By pressing Contact Agent, you agree that the real estate professional identified above may call/text you about your search, which may involve use of automated means and pre-recorded/artificial voices. You don't need to consent as a condition of buying any property, goods, or services. Message/data rates may apply. You also agree to our Terms of Use. Zillow does not endorse any real estate professionals. We may share information about your recent and future site activity with your agent to help them understand what you're looking for in a home.
Price history
Price history is unavailable.
Public tax history
Tax history is unavailable.
Climate risks
Neighborhood: Brentwood
Nearby schools
GreatSchools rating
No schools nearby
We couldn't find any schools near this home.
- C$1,7502 bd1 ba550 sqft10 Brentwood Cmn NW #409, Calgary, AB T2L2L6For Rent
- C$379,9002 bd2 ba654 sqft10 W Brentwood Cmn NW #1207, Calgary, AB T2L2L6For Sale
- C$309,0002 bd1 ba502 sqft10 S Brentwood Cmn NW #1205, Calgary, AB T2L2L6For Sale

- C$248,0001 bd1 ba450 sqft30 E Brentwood Cmn NW #706, Calgary, AB T2L2L8For Sale
- C$284,9002 bd1 ba521 sqft10 Brentwood Cmn NW #904, Calgary, AB T2L2L6For Sale
- C$--2 bd2 ba-- sqft10 Brentwood Cmn NW #807, Calgary, AB T2L2L6Off Market
- C$--1 bd1 ba565 sqft10 Brentwood Cmn NW #311, Calgary, AB T2L2L6Off Market
- C$--2 bd1 ba-- sqft10 Brentwood Cmn NW #1303, Calgary, AB T2L2L6Off Market
Similar homes
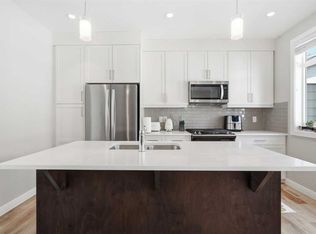
- C$649,9003 bd4 ba1.8k sqft312 S Wentworth Row SW, Calgary, AB T3H 1W7For Sale
 MLS ID #A2329970, Chao Liang, Associate, Trec The Real Estate Company. courtesy of Pillar9 System
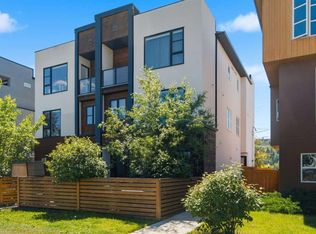
 - C$699,9003 bd4 ba2k sqft1936 E 25a St SW #2, Calgary, AB T3E 1Y5For Sale
 MLS ID #A2334739, Michael Ferianec, Associate, Re/Max House Of Real Estate. courtesy of Pillar9 System
 - C$624,9003 bd3 ba1.7k sqft2717 S 17th St SW #208, Calgary, AB T2T 4N4For Sale
 MLS ID #A2317693, Lara Underhill, Associate, Exp Realty. courtesy of Pillar9 System
 - C$580,0003 bd4 ba1.5k sqft4733 W 17th Ave NW #2, Calgary, AB T3B 0P2For Sale
 MLS ID #A2331958, David Cryderman, Associate, Royal Lepage Benchmark. courtesy of Pillar9 System
 - C$525,0003 bd3 ba1.7k sqft1717 N 27th Ave SW #10, Calgary, AB T2T 1G9For SaleMLS ID #A2334885, Justin Becker, Associate, Real Broker. courtesy of Pillar9 System
- C$665,0004 bd5 ba2k sqft308 S 11th Ave NE #5, Calgary, AB T2E 0Z1For SaleMLS ID #A2326449, Noah Miller, Associate, Royal Lepage Benchmark. courtesy of Pillar9 System
- C$674,9004 bd3 ba2.2k sqft1720 W 12th St SW #107, Calgary, AB T2T 3M9For SaleMLS ID #A2329425, Byron Wellmann, Associate, Maxwell Canyon Creek. courtesy of Pillar9 System
- C$619,9004 bd4 ba1.4k sqft1757 E 45th St NW, Calgary, AB T3B 6M5For SaleMLS ID #A2328726, Nil Miyani, Associate, Prep Ultra Realty Ltd.. courtesy of Pillar9 System
- C$579,0003 bd3 ba1.9k sqft1632 SE 20th Ave NW #109, Calgary, AB T2M 1G8For SaleMLS ID #A2318692, Jian Liang, Associate, Homecare Realty Ltd.. courtesy of Pillar9 System
- C$595,0002 bd3 ba1.2k sqft4065 N 32nd Ave NW, Calgary, AB T3B 2V3For SaleMLS ID #A2308076, Nick Profeta, Associate, Cir Realty. courtesy of Pillar9 System
- C$629,9002 bd3 ba1.5k sqft8235 S 8th Ave SW #108, Calgary, AB T3H 0R6For SaleMLS ID #A2320899, Chao Liang, Associate, Trec The Real Estate Company. courtesy of Pillar9 System
- C$699,9003 bd4 ba1.2k sqft1713 N 34th Ave SW, Calgary, AB T2T 2B7For SaleMLS ID #A2330919, Dave Mcnear, Associate, Re/Max Realty Professionals. courtesy of Pillar9 System
- C$789,9003 bd4 ba1.9k sqft3355 N Spruce Dr SW #3, Calgary, AB T3C 3A3For SaleMLS ID #A2333483, Morris Tkachuk, Associate Broker, 2% Realty. courtesy of Pillar9 System
- C$709,0003 bd4 ba1.7k sqft3414 W 15th St SW, Calgary, AB T2T 5S9For SaleMLS ID #A2329016, Robert Murray, Associate, Real Estate Professionals Inc.. courtesy of Pillar9 System
- C$619,9002 bd3 ba1.3k sqft1234 S 5th Ave NW #1106, Calgary, AB T2N 0R9For SaleMLS ID #A2328772, Colin Ongyerth, Associate, Re/Max Real Estate (Mountain View). courtesy of Pillar9 System
- C$575,0004 bd4 ba1.5k sqft614 N Greenbriar Cmn NW, Calgary, AB T3B 6J3For SaleMLS ID #A2281393, Deborah Clark, Associate, Century 21 Bamber Realty Ltd.. courtesy of Pillar9 System
- C$579,9002 bd3 ba1.4k sqft8235 N 8th Ave SW #110, Calgary, AB T3H 0R6For SaleMLS ID #A2332747, Amy Du, Associate, Homecare Realty Ltd.. courtesy of Pillar9 System
- C$649,9006 bd4 ba1.8k sqft281 Cornerstone Pass NE, Calgary, AB T3N 1G3For SaleMLS ID #A2335667, Arun Kaushal, Broker, Prep Realty Inc.. courtesy of Pillar9 System
- C$588,0004 bd4 ba1.4k sqft116 S Crestridge Cmn SW, Calgary, AB T3B 6J5For SaleMLS ID #A2332132, Jan Williamson, Associate, Cir Realty. courtesy of Pillar9 System
- C$515,0003 bd3 ba1.8k sqft408 E 27th Ave NE #111, Calgary, AB T2E 2A4For SaleMLS ID #A2315911, Eddie Li, Associate Broker, Grand Realty. courtesy of Pillar9 System
