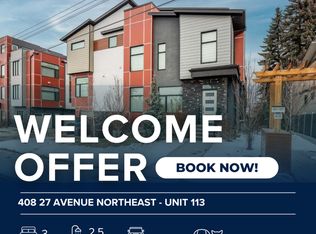
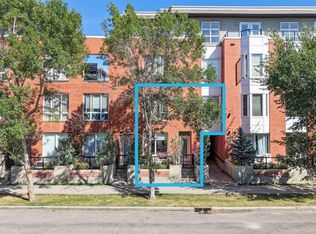
Great City View - aggressively priced below City’s Assessment $ 579,500! Bright, clean & well kept in Move-in conditions. Inner City quality townhome for modern living - with an oversized attached garage, functional layout, high-end finishes and tremendous value. Home with east-facing living room & engineered hardwood floors, and a chef-inspired kitchen with quartz countertops, full-height cabinetry, soft-close hinges, and upgraded appliances - let alone the extensive use of pot lights, plus light fixtures upgrade by Seller. With 3 bedrooms, 2.5 baths, and a fully finished basement, this home is both spacious and versatile. The primary ensuite boasts heated tile floors and luxury finishes, while the basement adds extra living space, perfect for a home office, guest room, or Family room. Thoughtful details (per Builder) include soundproofing between units (double drywall + ROXUL insulation), and high-end windows and doors. AC unit takes care of the summer comfort. The 100 SF private roof top patio with City View is an area for retreat or entertaining! Situated in a quiet Street with easy access everywhere, & close proximity to Elks Golf & Country Club, schools / playground & park / transportation / shopping & all amenities. ** Realtors: Please note Private Remarks & details in Listing Supplements / Floor Plan + 3D Virtual Tour. **
For sale
C$515,000
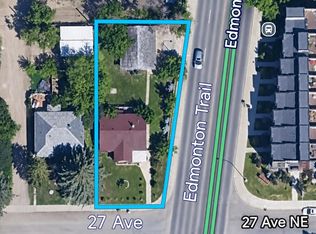
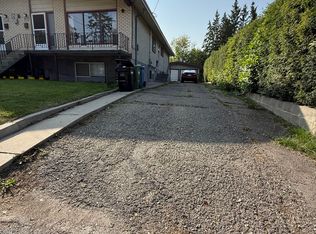
408 E 27th Ave NE #111, Calgary, AB T2E 2A4
3beds
1,855sqft
Townhouse
Built in 2018
-- sqft lot
$-- Zestimate®
C$278/sqft
C$349/mo HOA
What's special
Oversized attached garageEngineered hardwood floorsChef-inspired kitchenQuartz countertopsFull-height cabinetrySoft-close hingesUpgraded appliances
- 97 days
- 19
- 0
Zillow last checked:
Listing updated:
Listed by:
Eddie Li, Associate Broker,
Grand Realty
Source: courtesy of Pillar9 System,MLS®#: A2315911 Originating MLS®#: Calgary
Originating MLS®#: CalgaryFacts & features
Interior
Bedrooms & bathrooms
- Bedrooms: 3
- Bathrooms: 3
- Full bathrooms: 2
- 1/2 bathrooms: 1
Bedroom
- Level: Third
- Dimensions: 12`4" x 10`4"
Other
- Level: Level 4
- Dimensions: 21`5" x 12`3"
Bedroom
- Level: Level 5
- Dimensions: 12`2" x 11`7"
Other
- Level: Second
- Dimensions: 8`10" x 4`11"
Other
- Level: Third
- Dimensions: 8`11" x 4`11"
Other
- Level: Level 4
- Dimensions: 8`10" x 5`0"
Dining room
- Level: Second
- Dimensions: 12`3" x 7`6"
Family room
- Level: Main
- Dimensions: 18`1" x 12`4"
Other
- Level: Basement
- Dimensions: 8`2" x 3`10"
Kitchen
- Level: Second
- Dimensions: 12`3" x 8`10"
Living room
- Level: Basement
- Dimensions: 11`7" x 13`1"
Heating
- Forced Air, Natural Gas
Cooling
- Central Air
Appliances
- Included: Dishwasher, Garage Control(s), Gas Stove, Range Hood, Refrigerator, Washer/Dryer Stacked
- Laundry: In Unit, Laundry Room
Features
- No Animal Home, No Smoking Home, Quartz Counters
- Flooring: Carpet, Tile
- Windows: Window Coverings
- Basement: Partial
- Has fireplace: No
- Common walls with other units/homes: 2+ Common Walls
Interior area
- Total interior livable area: 1,855 sqft
- Finished area above ground: 1,855
- Finished area below ground: 318
Video & virtual tour
Property
Parking
- Total spaces: 1
- Parking features: Single Garage Attached, Attached Garage
- Attached garage spaces: 1
Features
- Levels: 5 Level Split
- Stories: 1
- Patio & porch: Rooftop Patio
- Exterior features: None
- Fencing: None
Lot
- Features: Street Lighting, Treed
Details
- Zoning: M-C1
Construction
Type & style
- Home type: Townhouse
- Property subtype: Townhouse
Materials
- Wood Frame
- Foundation: Concrete Perimeter
- Roof: Asphalt Shingle
Condition
- New construction: No
- Year built: 2018
Community & HOA
Community
- Features: Golf, Park, Playground
- Subdivision: Winston Heights/Mountview
HOA
- Has HOA: Yes
- Amenities included: None
- Services included: Common Area Maintenance, Insurance, Professional Management, Reserve Fund Contributions, Snow Removal
- HOA fee: C$349 monthly
Location
- Region: Calgary
Financial & listing details
- Price per square foot: C$278/sqft
- Date on market: 5/29/2026
- Inclusions: kitchen cabinet negotiable
Price history
Price history is unavailable.
Public tax history
Tax history is unavailable.
Climate risks
Neighborhood: Winston Heights
Nearby schools
GreatSchools rating
No schools nearby
We couldn't find any schools near this home.
Similar homes
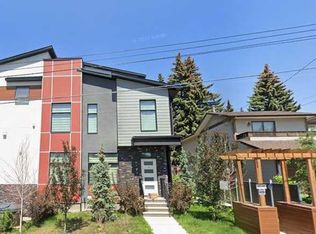
- C$489,9003 bd3 ba1.8k sqft408 E 27th Ave NE #107, Calgary, AB T2E 2A4For Sale
 MLS ID #A2289732, Victor Pang, Associate, Grand Realty. courtesy of Pillar9 System
 - C$584,9003 bd3 ba1.4k sqft830 S Centre Ave NE #113, Calgary, AB T2E 9C3For Sale
 MLS ID #A2340427, Matt Halladay, Associate, Real Estate Professionals Inc.. courtesy of Pillar9 System
 - C$519,9002 bd2 ba1.2k sqft2419 W Erlton Rd SW #402, Calgary, AB T2S 3B8For Sale
 MLS ID #A2341495, Michael Ferianec, Associate, Re/Max House Of Real Estate. courtesy of Pillar9 System
 - C$500,0004 bd3 ba1.6k sqft5305 E 32nd Ave SW #2101, Calgary, AB T3E 8A2For Sale
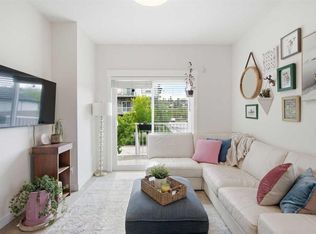 MLS ID #A2338288, Alex Hripko, Associate, Royal Lepage Benchmark. courtesy of Pillar9 System
