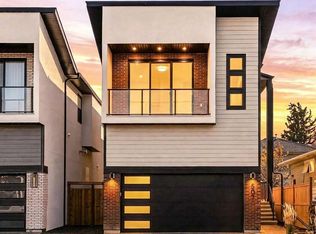
Welcome to 421 29 Avenue NW, an exceptional custom residence offering over 4,790 SQ. FT. OF DEVELOPED LIVING SPACE in the sought after inner city community of WINSTON HEIGHTS/MOUNTVIEW. Designed for elevated everyday living and entertaining, this impressive 5 BEDROOM, 3.5 BATHROOM home combines generous proportions, sophisticated finishes and an outstanding collection of amenities. Step inside to a bright, open concept main floor showcasing WIDE PLANK HARDWOOD flooring, designer lighting, custom millwork and high 10' ceilings. At the heart of the home is the stunning CHEF’S KITCHEN, featuring premium BUILT IN MIELE APPLIANCES, extensive custom cabinetry, quartz countertops and an oversized waterfall edge island with seating for six. The kitchen flows seamlessly into the spacious dining and living areas, where a striking fireplace and expansive windows create a warm, contemporary setting for entertaining or relaxing at home. Outside, discover a beautifully designed south facing PRIVATE BACKYARD OASIS with an extended concrete patio, built in BBQ, custom storage and plenty of room to entertain, unwind or create a fantastic play space. A functional mudroom provides direct access to the HEATED DOUBLE ATTACHED GARAGE, offering excellent storage and workspace along with a 200-AMP ELECTRICAL PANEL for added flexibility, including EV charging, epoxy flooring, and 14' ceilings, perfect for a hoist. Upstairs, the impressive PRIMARY SUITE is a true retreat. The spa inspired ensuite features a FREESTANDING SOAKER TUB, oversized walk in steam shower, dual vanities and refined finishes including heated tiled flooring. While the expansive WALK IN CLOSET provides exceptional storage. Two additional generously sized bedrooms, a full bathroom and convenient UPPER FLOOR LAUNDRY WITH SINK complete the level. There is also a HUGE BONUS ROOM with high vaulted ceilings, and access to a front balcony. Perfect for a playroom, theatre room, or any additional space you may need. The FULLY DEVELOPED BASEMENT takes this home to another level, with a spacious recreation area, FULL WET BAR, and walk up private entrance. Two additional bedrooms and a full bathroom offer excellent flexibility for guests, teenagers, extended family, office space, or a home gym. Additional highlights include CENTRAL AIR CONDITIONING, smart-home features, built-in speakers, water softener, premium appliances and extensive storage throughout. Situated on a 5,543 SQ. FT. LOT close to parks, schools, pathways, golfing, downtown and major amenities, this home delivers the space and functionality of a substantial family residence with the convenience of inner city living. Book your showing today!
For sale
C$1,625,000
421 N 29th Ave NE, Calgary, AB T2E 2C6
5beds
3,191sqft
Single Family Residence
Built in 2018
5,662 Square Feet Lot
$-- Zestimate®
C$509/sqft
C$-- HOA
What's special
Wide plank hardwood flooringDesigner lightingCustom millworkExtensive custom cabinetryQuartz countertopsStriking fireplaceExpansive windows
- 46 days
- 32
- 3
Zillow last checked:
Listing updated:
Listed by:
Daniel Kowall, Associate,
Exp Realty,
Tali Kowall, Associate,
Exp Realty
Source: courtesy of Pillar9 System,MLS®#: A2341843 Originating MLS®#: Calgary
Originating MLS®#: CalgaryFacts & features
Interior
Bedrooms & bathrooms
- Bedrooms: 5
- Bathrooms: 4
- Full bathrooms: 3
- 1/2 bathrooms: 1
Bedroom
- Level: Second
- Dimensions: 13`9" x 11`10"
Bedroom
- Level: Second
- Dimensions: 13`9" x 11`8"
Other
- Level: Second
- Dimensions: 15`1" x 16`6"
Bedroom
- Level: Basement
- Dimensions: 10`4" x 12`7"
Bedroom
- Level: Basement
- Dimensions: 10`4" x 11`7"
Other
- Level: Main
- Dimensions: 5`3" x 5`1"
Other
- Level: Second
- Dimensions: 4`11" x 11`7"
Other
- Level: Basement
- Dimensions: 5`0" x 9`1"
Other
- Level: Second
- Dimensions: 11`5" x 17`0"
Dining room
- Level: Main
- Dimensions: 12`6" x 22`2"
Family room
- Level: Second
- Dimensions: 19`11" x 19`1"
Foyer
- Level: Main
- Dimensions: 11`7" x 15`7"
Other
- Level: Basement
- Dimensions: 24`4" x 21`0"
Game room
- Level: Basement
- Dimensions: 13`9" x 26`6"
Kitchen
- Level: Main
- Dimensions: 21`11" x 19`6"
Other
- Level: Basement
- Dimensions: 10`11" x 16`8"
Laundry
- Level: Second
- Dimensions: 14`9" x 4`11"
Living room
- Level: Main
- Dimensions: 13`5" x 16`4"
Mud room
- Level: Main
- Dimensions: 13`10" x 6`1"
Office
- Level: Second
- Dimensions: 7`6" x 10`2"
Walk in closet
- Level: Second
- Dimensions: 14`9" x 7`10"
Heating
- Forced Air, Natural Gas
Cooling
- Central Air
Appliances
- Included: Dishwasher, Dryer, Gas Stove, Microwave, Oven, Range Hood, Refrigerator, Washer
- Laundry: Laundry Room, Upper Level
Features
- Bar, Bookcases, Breakfast Bar, Built-in Features, Closet Organizers, High Ceilings, Kitchen Island, No Animal Home, No Smoking Home, Open Floorplan, Quartz Counters, Storage, Walk-In Closet(s)
- Flooring: Carpet, Ceramic Tile, Hardwood
- Windows: Window Coverings
- Basement: Full
- Number of fireplaces: 1
- Fireplace features: Electric
Interior area
- Total interior livable area: 3,191 sqft
- Finished area above ground: 3,191
- Finished area below ground: 1,225
Video & virtual tour
Property
Parking
- Total spaces: 4
- Parking features: 220 Volt Wiring, Double Garage Attached, Driveway, Heated Garage, Electric Vehicle Charging Station(s), Insulated, Oversized
- Attached garage spaces: 2
- Has uncovered spaces: Yes
Features
- Levels: Two,2 Storey
- Stories: 1
- Patio & porch: Balcony(s), Deck
- Exterior features: Balcony, BBQ gas line, Private Entrance, Private Yard
- Fencing: Fenced
- Frontage length: 11.13M 36`6"
Lot
- Size: 5,662 Square Feet
- Features: Back Yard, Front Yard, Landscaped, Lawn
Details
- Parcel number: 112803835
- Zoning: R-CG
Construction
Type & style
- Home type: SingleFamily
- Property subtype: Single Family Residence
Materials
- Brick, Stucco
- Foundation: Concrete Perimeter
- Roof: Asphalt Shingle
Condition
- New construction: No
- Year built: 2018
Community & HOA
Community
- Features: Golf, Park, Playground, Sidewalks, Street Lights
- Subdivision: Winston Heights/Mountview
HOA
- Has HOA: No
Location
- Region: Calgary
Financial & listing details
- Price per square foot: C$509/sqft
- Date on market: 9/2/2026
- Inclusions: N/A
Price history
Price history is unavailable.
Public tax history
Tax history is unavailable.
Climate risks
Neighborhood: Winston Heights
Nearby schools
GreatSchools rating
No schools nearby
We couldn't find any schools near this home.
Similar homes
- C$1,249,9004 bd4 ba2k sqft1504 S 4th St NE, Calgary, AB T2E 3S1For Sale
 MLS ID #A2352905, Michael Matt, Associate, Remax Innovations. courtesy of Pillar9 System
 - C$1,699,9005 bd5 ba2.8k sqft438 W 13th St NW, Calgary, AB T2N 1Z2For Sale
 MLS ID #A2344702, Colin Woo, Associate, Real Broker. courtesy of Pillar9 System
 - C$1,095,0003 bd4 ba2.1k sqft316 S 28th Ave NE, Calgary, AB T2E 2B3For Sale
 MLS ID #A2351576, Humaira Palibroda, Associate, Re/Max House Of Real Estate. courtesy of Pillar9 System
 - C$1,408,8804 bd4 ba2.7k sqft507 N 26th Ave NE, Calgary, AB T2E 1Z6New Construction
 MLS ID #A2340785, Catherine Sinanan, Associate, Royal Lepage Blue Sky. courtesy of Pillar9 System
