Corner Lot | Custom Built Estate Home | Modern Architectural Design | Top-Tier Finishes | Open-to-Below Ceiling | Statement Spiral Staircase | Designer Accent Walls | Main Level Bedroom with 3pc Ensuite | Chef's Kitchen | Full Height Cabinetry | Custom Island with Integrated Dining Table | Crisp White Cabinetry | Gold Hardware | Sub-Zero Refrigerator | Stainless Steel Appliances | Gas Cooktop | Fully Equipped Spice Kitchen | Walk-in Pantry | Abundant Living Space | Exceptional Natural Light | 4 Upper Level Bedrooms | Walk-in Closets | Private Ensuites & Jack & Jill Baths | Spacious Family Room | Upper Laundry | Partially Finished Basement | Basement Bedroom with 4pc Ensuite | Entertainment Space | Wet Bar | Built-in Shelving with Underlighting. Welcome to this extraordinary custom-built estate home where modern architectural design, luxurious finishes & exceptional craftsmanship come together to create a truly remarkable residence. Positioned on a coveted corner lot, this home makes an immediate impression with its grand open-to-below foyer, striking spiral staircase, designer accent walls & soaring ceilings. The main level is designed for both sophisticated entertaining & comfortable everyday living, with an abundance of natural light flowing throughout the expansive open-concept spaces. At the heart of the home is the spectacular chef's kitchen, showcasing crisp white full-height cabinetry, elegant gold hardware, premium Sub-Zero refrigeration, stainless steel appliances, a gas cooktop & a showstopping custom island with an integrated dining table. A fully equipped spice kitchen with its own appliance package & walk-in pantry provides exceptional functionality while keeping the primary kitchen pristine for entertaining. The main level also features a spacious bedroom with a private 3pc ensuite, offering an ideal retreat for guests or multigenerational living. Upstairs, the luxurious primary retreat is complemented by a walk-in closet & beautifully appointed 5pc private ensuite with a deep soaking tub, and a makeup vanity. 3 additional bedrooms each offer walk-in closets & either private ensuites or Jack & Jill bathroom access. A spacious upper family room provides a comfortable secondary living space for movie nights, children's play or quiet evenings. Upstairs holds the dedicated laundry room with a sink and linen closet. Downstairs, the partially finished basement offers incredible future potential and is currently outfitted with a bedroom featuring a 4pc ensuite with dual vanity, while the finished entertainment space is ready for hosting with a wet bar, built-in shelving & integrated underlighting. Every level of this exceptional home has been thoughtfully designed with elevated finishes, impressive proportions & exceptional functionality. From the dramatic staircase & architectural details to the sophisticated kitchen, generous bedroom accommodations & expansive entertainment spaces, this is a home that truly stands apart. Hurry & book your showing today!
For sale
C$1,629,900
201 E Milton Rd, Rocky View County, AB T1Z 0B8
6beds
3,987sqft
Single Family Residence
Built in 2022
0.25 Acres Lot
$-- Zestimate®
C$409/sqft
C$120/mo HOA
What's special
Corner lotOpen-to-below ceilingStatement spiral staircaseDesigner accent wallsFull height cabinetryCrisp white cabinetryGold hardware
- 56 days
- 92
- 2
Zillow last checked:
Listing updated:
Listed by:
Raman Chahal, Associate,
Re/Max Crown,
Happe Dhillon, Associate,
Re/Max Crown
Source: courtesy of Pillar9 System,MLS®#: A2337474 Originating MLS®#: Calgary
Originating MLS®#: CalgaryFacts & features
Interior
Bedrooms & bathrooms
- Bedrooms: 6
- Bathrooms: 6
- Full bathrooms: 5
- 1/2 bathrooms: 1
Other
- Level: Main
- Dimensions: 13`3" x 9`11"
Other
- Level: Second
- Dimensions: 20`7" x 16`10"
Bedroom
- Level: Second
- Dimensions: 12`0" x 16`9"
Bedroom
- Level: Second
- Dimensions: 19`1" x 16`6"
Bedroom
- Level: Second
- Dimensions: 13`11" x 15`10"
Bedroom
- Level: Basement
- Dimensions: 18`10" x 12`10"
Other
- Level: Main
- Dimensions: 4`6" x 4`11"
Other
- Level: Second
- Dimensions: 10`6" x 9`11"
Other
- Level: Second
- Dimensions: 4`11" x 9`1"
Other
- Level: Basement
- Dimensions: 8`7" x 7`10"
Other
- Level: Main
- Dimensions: 8`5" x 4`11"
Other
- Level: Second
- Dimensions: 14`11" x 11`3"
Breakfast nook
- Level: Main
- Dimensions: 8`11" x 13`8"
Dining room
- Level: Main
- Dimensions: 14`0" x 14`2"
Family room
- Level: Main
- Dimensions: 20`0" x 15`1"
Family room
- Level: Second
- Dimensions: 16`8" x 10`6"
Foyer
- Level: Main
- Dimensions: 9`6" x 7`0"
Game room
- Level: Basement
- Dimensions: 12`7" x 14`6"
Kitchen
- Level: Main
- Dimensions: 19`6" x 15`7"
Laundry
- Level: Second
- Dimensions: 5`1" x 8`11"
Living room
- Level: Main
- Dimensions: 13`5" x 15`4"
Mud room
- Level: Main
- Dimensions: 8`1" x 6`5"
Other
- Level: Basement
- Dimensions: 8`11" x 4`3"
Pantry
- Level: Main
- Dimensions: 5`4" x 7`8"
Other
- Level: Main
- Dimensions: 13`5" x 8`4"
Walk in closet
- Level: Second
- Dimensions: 8`5" x 9`8"
Heating
- Forced Air, Natural Gas
Cooling
- None
Appliances
- Included: Built-In Oven, Built-In Refrigerator, Convection Oven, Dishwasher, Dryer, Garage Control(s), Garburator, Gas Cooktop, Microwave, Range Hood, Washer
- Laundry: Laundry Room, Upper Level
Features
- Bar, Bidet, Bookcases, Breakfast Bar, Built-in Features, Central Vacuum, Chandelier, Closet Organizers, Crown Molding, Double Vanity, Granite Counters, High Ceilings, Kitchen Island, Natural Woodwork, No Smoking Home, Open Floorplan, Pantry, Master Downstairs, Quartz Counters, Recessed Lighting, Separate Entrance, Sump Pump(s), Walk-In Closet(s)
- Flooring: Carpet, Ceramic Tile, Granite, Hardwood, Tile
- Doors: French Doors
- Windows: Window Coverings
- Basement: Full
- Number of fireplaces: 1
- Fireplace features: Electric, Great Room
Interior area
- Total interior livable area: 3,987 sqft
- Finished area above ground: 3,987
- Finished area below ground: 1,887
Video & virtual tour
Property
Parking
- Total spaces: 8
- Parking features: Quad or More Attached
- Garage spaces: 4
Features
- Levels: Two,2 Storey
- Stories: 1
- Patio & porch: Deck, Front Porch
- Exterior features: BBQ gas line, Garden, Lighting, Playground, Private Entrance, Rain Gutters
- Has spa: Yes
- Spa features: Bath
- Fencing: None
- Frontage length: 27.96M 91`9"
Lot
- Size: 0.25 Acres
- Features: Back Yard, Corner Lot, Front Yard, Landscaped, Lawn, Rectangular Lot
Details
- Parcel number: 113197506
- Zoning: R-1
Construction
Type & style
- Home type: SingleFamily
- Property subtype: Single Family Residence
Materials
- Concrete, Stone, Stucco, Wood Frame
- Foundation: Concrete Perimeter
- Roof: Asphalt Shingle
Condition
- New construction: No
- Year built: 2022
Community & HOA
Community
- Features: Park, Playground, Sidewalks, Street Lights
- Subdivision: NONE
HOA
- Has HOA: No
- Amenities included: Snow Removal, Trash
- HOA fee: C$120 monthly
Location
- Region: Rocky View County
Financial & listing details
- Price per square foot: C$409/sqft
- Date on market: 8/19/2026
- Inclusions: NONE
Price history
Price history is unavailable.
Public tax history
Tax history is unavailable.
Climate risks
Neighborhood: T1Z
Nearby schools
GreatSchools rating
No schools nearby
We couldn't find any schools near this home.
- C$1,499,0007 bd6 ba3.1k sqft308 SW Grange Ln, Rocky View County, AB T1Z0B8For Sale
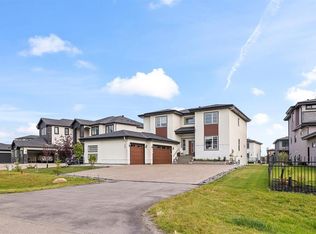
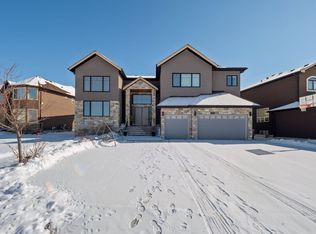
- C$1,799,0007 bd5 ba4.1k sqft78 S Trinity Rd, Rocky View County, AB T1Z0B9For Sale

- C$--2 bd2 ba2k sqft126 NW Cambridge Park Way, Rocky View County, AB T1Z0A2Off Market
- C$3,999,9003.16 acres600 Cambridge Park Rd, Conrich, AB B0P1G0Lot/Land

Similar homes
- C$1,499,0007 bd6 ba3.1k sqft308 SW Grange Ln, Rocky View County, AB T1Z 0B8For SaleMLS ID #A2339154, Belle Joshi, Associate, Real Broker. courtesy of Pillar9 System
- C$1,799,0007 bd5 ba4.1k sqft78 S Trinity Rd, Rocky View County, AB T1Z 0B9For SaleMLS ID #A2335120, Davinder Brar, Associate, Exp Realty. courtesy of Pillar9 System
- C$1,625,0005 bd4 ba3.1k sqft421 N 29th Ave NE, Calgary, AB T2E 2C6For Sale
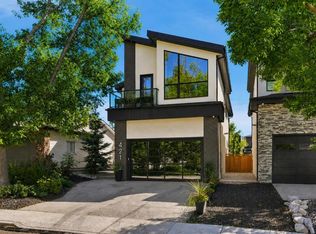 MLS ID #A2341843, Daniel Kowall, Associate, Exp Realty. courtesy of Pillar9 System
 - C$1,179,0007 bd5 ba3.4k sqft193 N Aspenmere Cir, Chestermere, AB T1X 0T5For Sale
 MLS ID #A2347640, Gagan Jagdey, Associate, Real Broker. courtesy of Pillar9 System
