Welcome to an exceptional luxury estate in the prestigious community of Cambridge Park, Rocky View, offering over 5,640 sq. ft. of beautifully designed living space on a sprawling 0.35-acre lot backing directly onto walking paths and tranquil green space. This remarkable residence combines timeless elegance, grand-scale living, and an incredible setting for those seeking both privacy and prestige. The home offers 4,156 sq. ft. above grade plus a fully finished basement. Designed for both everyday living and effortless entertaining, the main level showcases expansive open-concept living spaces, a chef-inspired kitchen complete with a spice kitchen and walk-in pantry, a generous dining area, and two separate living rooms that provide flexibility for both intimate family gatherings and large-scale entertaining. A main floor bedroom with an adjacent full 3-piece bathroom is ideal for guests, multigenerational living, or a private home office. The oversized mudroom connects to an impressive 1,137 sq. ft 4 car garage, providing exceptional storage and functionality. Upstairs, you'll find four spacious bedrooms, including a stunning primary retreat featuring a luxurious 5-piece ensuite and dual walk-in closets. A secondary bedroom enjoys its own private 4-piece ensuite, while the remaining bedrooms are serviced by an additional full bathroom. Convenient upper-level laundry completes this thoughtfully designed floor. The fully developed basement is built for entertaining, featuring an expansive 712 sq. ft. recreation room, a wet bar, two additional bedrooms, a full bathroom, and ample storage—creating the perfect space for movie nights, games, or hosting family and friends. Set on one of Cambridge Park's premier lots, the backyard offers exceptional privacy with direct access to walking paths and lush green space, creating a peaceful outdoor retreat while remaining just minutes from city conveniences. Combining an outstanding floor plan, generous living spaces, and an unbeatable location, this is a rare opportunity to own an extraordinary estate in one of Rocky View's most desirable communities.
For sale
C$1,799,000
78 S Trinity Rd, Rocky View County, AB T1Z 0B9
7beds
4,156sqft
Single Family Residence
Built in 2024
0.36 Acres Lot
$-- Zestimate®
C$433/sqft
C$105/mo HOA
What's special
Timeless eleganceGrand-scale livingExpansive open-concept living spacesChef-inspired kitchenSpice kitchenWalk-in pantryGenerous dining area
- 50 days
- 58
- 2
Zillow last checked:
Listing updated:
Listed by:
Davinder Brar, Associate,
Exp Realty
Source: courtesy of Pillar9 System,MLS®#: A2335120 Originating MLS®#: Calgary
Originating MLS®#: CalgaryFacts & features
Interior
Bedrooms & bathrooms
- Bedrooms: 7
- Bathrooms: 5
- Full bathrooms: 5
Bedroom
- Level: Main
- Dimensions: 12`3" x 12`5"
Other
- Level: Upper
- Dimensions: 16`3" x 20`11"
Bedroom
- Level: Upper
- Dimensions: 14`0" x 20`2"
Bedroom
- Level: Upper
- Dimensions: 11`0" x 15`9"
Bedroom
- Level: Upper
- Dimensions: 15`0" x 14`11"
Bedroom
- Level: Basement
- Dimensions: 13`7" x 14`2"
Bedroom
- Level: Basement
- Dimensions: 14`6" x 12`11"
Other
- Level: Main
- Dimensions: 9`8" x 4`11"
Other
- Level: Upper
- Dimensions: 10`11" x 4`11"
Other
- Level: Basement
- Dimensions: 11`11" x 4`11"
Other
- Level: Upper
- Dimensions: 8`6" x 12`3"
Other
- Level: Upper
- Dimensions: 15`3" x 10`5"
Dining room
- Level: Main
- Dimensions: 16`3" x 8`0"
Eat in kitchen
- Level: Main
- Dimensions: 24`2" x 14`10"
Family room
- Level: Main
- Dimensions: 14`11" x 14`11"
Game room
- Level: Basement
- Dimensions: 43`2" x 21`10"
Laundry
- Level: Upper
- Dimensions: 6`1" x 8`4"
Living room
- Level: Main
- Dimensions: 20`3" x 14`10"
Other
- Level: Main
- Dimensions: 9`9" x 14`2"
Heating
- Forced Air, Natural Gas
Cooling
- ENERGY STAR Qualified Equipment, Full
Appliances
- Included: See Remarks
- Laundry: Upper Level
Features
- Built-in Features, Double Vanity, Granite Counters, High Ceilings, Kitchen Island, Low Flow Plumbing Fixtures, Open Floorplan, Vaulted Ceiling(s), Walk-In Closet(s), Wet Bar
- Flooring: Carpet, Ceramic Tile, Hardwood, Vinyl
- Windows: Vinyl Windows
- Basement: Full
- Number of fireplaces: 1
- Fireplace features: Gas
Interior area
- Total interior livable area: 4,156 sqft
- Finished area above ground: 4,156
- Finished area below ground: 1,812
Property
Parking
- Total spaces: 8
- Parking features: Concrete, Quad or More Attached
- Has garage: Yes
- Has uncovered spaces: Yes
Features
- Levels: Two,2 Storey
- Stories: 1
- Patio & porch: Balcony(s), Patio
- Exterior features: Balcony, BBQ gas line, Lighting
- Fencing: None
- Frontage length: 17.40M 57`1"
Lot
- Size: 0.36 Acres
- Features: Back Yard, Backs on to Park/Green Space, No Neighbours Behind, Pie Shaped Lot
Details
- Parcel number: 113198105
- Zoning: M-2
Construction
Type & style
- Home type: SingleFamily
- Property subtype: Single Family Residence
Materials
- Stone, Stucco
- Foundation: Concrete Perimeter
- Roof: Asphalt Shingle
Condition
- New construction: No
- Year built: 2024
Utilities & green energy
- Sewer: Public Sewer
- Water: Public
Community & HOA
Community
- Features: Park, Playground, Sidewalks
- Subdivision: Cambridge Park
HOA
- Has HOA: No
- Amenities included: Community Gardens, Other, Park
- HOA fee: C$105 monthly
Location
- Region: Rocky View County
Financial & listing details
- Price per square foot: C$433/sqft
- Date on market: 8/6/2026
- Inclusions: N/A
Price history
Price history is unavailable.
Public tax history
Tax history is unavailable.
Climate risks
Neighborhood: T1Z
Nearby schools
GreatSchools rating
No schools nearby
We couldn't find any schools near this home.
- C$1,575,0007 bd6 ba3.1k sqft308 SW Grange Ln, Rocky View County, AB T1Z0B8For Sale
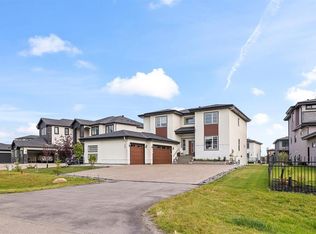
- C$1,629,9006 bd6 ba3.9k sqft201 E Milton Rd, Rocky View County, AB T1Z0B8For Sale

- C$--2 bd2 ba2k sqft126 NW Cambridge Park Way, Rocky View County, AB T1Z0A2Off Market
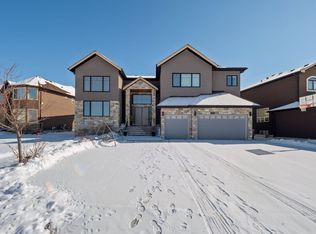
- C$3,999,9003.16 acres600 Cambridge Park Rd, Conrich, AB B0P1G0Lot/Land

Similar homes
- C$1,629,9006 bd6 ba3.9k sqft201 E Milton Rd, Rocky View County, AB T1Z 0B8For SaleMLS ID #A2337474, Raman Chahal, Associate, Re/Max Crown. courtesy of Pillar9 System
- C$1,575,0007 bd6 ba3.1k sqft308 SW Grange Ln, Rocky View County, AB T1Z 0B8For SaleMLS ID #A2339154, Belle Joshi, Associate, Real Broker. courtesy of Pillar9 System
- C$1,780,0006 bd7 ba4k sqft275113 N Township Road 240, Rocky View County, AB T1X 2J9For Sale
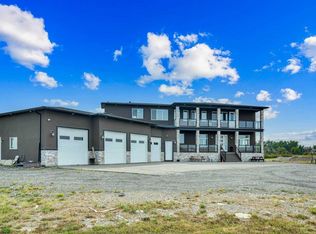 MLS ID #A2278641, Kim Shergill, Associate, Royal Lepage Metro. courtesy of Pillar9 System
 - C$1,225,0006 bd6 ba3.1k sqft160 NE Kinniburgh Loop, Chestermere, AB T1X 0V1For Sale
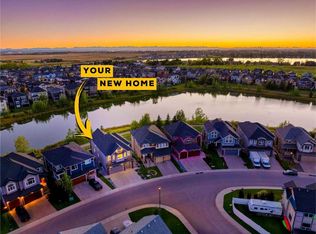 MLS ID #A2343676, Dusko Sremac, Associate, Real Broker. courtesy of Pillar9 System
