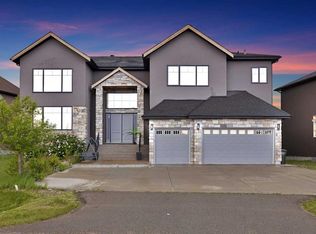
Refined Country Luxury Just Minutes from Chestermere. This 2021 custom-built estate delivers over 5,400 sq. ft. of exceptional craftsmanship across three levels on nearly 2 acres. Designed for Luxury, functionality and family living, it presents a striking two-storey exterior with terrace Balconies, dazzling stonework and an Oversized Heated Garage that accommodates 6+ vehicles. On the main level, a grand foyer opens into bright, welcoming spaces filled with large windows for Natural Light. The inviting family room features a cozy fireplace and flows into a stunning Chef’s kitchen with Granite Counters, a massive island, abundant cabinetry and a walk-in Pantry. A spacious Office that can be converted into a seventh bedroom sits next to a full bathroom, while a convenient mudroom off the garage keeps everything organized. A beautiful Deck off the kitchen – perfect for summer BBQs and entertaining. Upstairs are four generous bedrooms—each with its own ensuite, including two with Steam Showers, walk-in closets and private Balconies. A family room, flex space and convenient laundry complete this level. The primary Ensuite is a private retreat with a lavish 5-piece ensuite (granite counters, soaker tub, steam shower) and walk-in closet. The lower level is built for versatility and entertainment with a custom Wet Bar and full Media/Theatre room with washroom. The other side houses a fully self-contained 2-bedroom Legal suite complete with kitchen, bath, laundry and private entrance, while above-grade windows flood the entire level. The basement is equipped with in-floor heating for year-round comfort.with natural light. Car enthusiasts will appreciate the Attached, Heated, and Insulated garage—approximately 35’ x 74’ with high ceilings ready for a hoist, built-ins, and space for multiple vehicles. There’s even a dedicated hot-tub room already set up for your relaxation needs. Outdoors, the expansive grounds are ready for your vision—a sports court, pool, outdoor kitchen or entertainment area. Smart-home features include Surround Sound, exterior Puck Lights, Security Cameras, and Dual high-efficiency furnaces. Situated in Rocky View County, this estate combines peaceful country living with urban convenience—just 5 minutes to Chestermere and a short drive to Calgary with quick access to Hwy 1, Stoney Trail, Deerfoot Trail and Glenmore Trail.
For sale
C$1,780,000
275113 N Township Road 240, Rocky View County, AB T1X 2J9
6beds
4,068sqft
Single Family Residence
Built in 2021
2 Acres Lot
$-- Zestimate®
C$438/sqft
C$-- HOA
What's special
Striking two-storey exteriorTerrace balconiesDazzling stoneworkGrand foyerInviting family roomCozy fireplaceGranite counters
- 209 days |
- 45 |
- 0 |
Zillow last checked:
Listing updated:
Listed by:
Kim Shergill, Associate,
Royal Lepage Metro
Source: courtesy of Pillar9 System,MLS®#: A2278641 Originating MLS®#: Calgary
Originating MLS®#: CalgaryFacts & features
Interior
Bedrooms & bathrooms
- Bedrooms: 6
- Bathrooms: 7
- Full bathrooms: 7
Other
- Level: Second
- Dimensions: 16`1" x 15`8"
Bedroom
- Level: Second
- Dimensions: 15`0" x 12`2"
Bedroom
- Level: Suite
- Dimensions: 12`9" x 11`11"
Bedroom
- Level: Suite
- Dimensions: 12`10" x 14`4"
Bedroom
- Level: Second
- Dimensions: 13`10" x 13`5"
Bedroom
- Level: Second
- Dimensions: 11`2" x 11`5"
Other
- Level: Main
- Dimensions: 9`3" x 5`11"
Other
- Level: Second
- Dimensions: 5`0" x 8`6"
Other
- Level: Basement
- Dimensions: 5`1" x 9`0"
Other
- Level: Suite
- Dimensions: 9`0" x 6`4"
Other
- Level: Second
- Dimensions: 7`7" x 9`1"
Other
- Level: Second
- Dimensions: 8`9" x 9`8"
Other
- Level: Second
- Dimensions: 10`10" x 17`6"
Bonus room
- Level: Second
- Dimensions: 15`0" x 13`9"
Bonus room
- Level: Second
- Dimensions: 15`8" x 12`8"
Family room
- Level: Main
- Dimensions: 15`4" x 23`3"
Foyer
- Level: Main
- Dimensions: 13`8" x 24`3"
Other
- Level: Basement
- Dimensions: 14`8" x 11`4"
Kitchen
- Level: Main
- Dimensions: 15`4" x 15`10"
Kitchen
- Level: Suite
- Dimensions: 15`5" x 7`11"
Laundry
- Level: Second
- Dimensions: 6`9" x 8`6"
Laundry
- Level: Suite
- Dimensions: 6`0" x 6`4"
Living room
- Level: Main
- Dimensions: 13`8" x 13`5"
Other
- Level: Suite
- Dimensions: 15`4" x 21`1"
Media room
- Level: Basement
- Dimensions: 13`0" x 18`3"
Mud room
- Level: Main
- Dimensions: 15`11" x 7`11"
Office
- Level: Main
- Dimensions: 9`10" x 12`0"
Other
- Level: Basement
- Dimensions: 13`0" x 10`5"
Pantry
- Level: Main
- Dimensions: 12`2" x 6`9"
Storage
- Level: Basement
- Dimensions: 4`5" x 12`4"
Walk in closet
- Level: Second
- Dimensions: 5`0" x 11`9"
Walk in closet
- Level: Second
- Dimensions: 5`1" x 13`11"
Heating
- Central, Natural Gas
Cooling
- Central Air
Appliances
- Included: Bar Fridge, Built-In Oven, Convection Oven, Dishwasher, Dryer, Garage Control(s), Garburator, Gas Cooktop, Microwave Hood Fan, Refrigerator
- Laundry: Lower Level, Sink, Upper Level
Features
- Bar, Built-in Features, Ceiling Fan(s), Central Vacuum, Double Vanity, Granite Counters, High Ceilings, Kitchen Island, Pantry, Recessed Lighting, Separate Entrance, Wet Bar
- Flooring: Carpet, Hardwood, Tile
- Basement: Full
- Number of fireplaces: 1
- Fireplace features: Gas
Interior area
- Total interior livable area: 4,068 sqft
- Finished area above ground: 4,068
- Finished area below ground: 1,963
Video & virtual tour
Property
Parking
- Total spaces: 6
- Parking features: Quad or More Attached
- Garage spaces: 6
Features
- Levels: Two,2 Storey
- Stories: 1
- Patio & porch: Balcony(s), Deck, Front Porch
- Exterior features: Balcony, BBQ gas line, Lighting
- Has spa: Yes
- Spa features: Bath
- Fencing: None
Lot
- Size: 2 Acres
- Features: No Neighbours Behind, Open Lot, Private
Details
- Parcel number: 102614634
- Zoning: R-CRD
Construction
Type & style
- Home type: SingleFamily
- Architectural style: Acreage with Residence
- Property subtype: Single Family Residence
Materials
- Stone, Stucco, Wood Frame
- Foundation: Concrete Perimeter
- Roof: Asphalt Shingle
Condition
- New construction: No
- Year built: 2021
Utilities & green energy
- Sewer: Mound Septic
- Water: Private, Well
- Utilities for property: Electricity Available, Natural Gas Available, Satellite Internet Available
Community & HOA
Community
- Features: None
- Subdivision: NONE
HOA
- Has HOA: No
Location
- Region: Rocky View County
Financial & listing details
- Price per square foot: C$438/sqft
- Date on market: 1/16/2026
- Inclusions: N/A
- Electric utility on property: Yes
Price history
Price history is unavailable.
Public tax history
Tax history is unavailable.
Climate risks
Neighborhood: T0J
Nearby schools
GreatSchools rating
No schools nearby
We couldn't find any schools near this home.
- C$549,0002 acres235112 Range Road 275a LOT 1, Rocky View County, AB T1X2H3Lot/Land

- C$549,0002 acres235112 Range Road 275a LOT 2, Rocky View County, AB T1X2H3Lot/Land
- C$549,0002 acres235112 Range Road 275a LOT 3, Rocky View County, AB T1X2H3Lot/Land
- C$549,0002 acres235112 Range Road 275a LOT 4, Rocky View County, AB T1X2H3Lot/Land
- C$799,9005.84 acres235112 Range Road 275a LOT 5, Rocky View County, AB T1X2H3Lot/Land
- C$799,9004 acres235112 Range Road 275a LOT 6, Rocky View County, AB T1X2H3Lot/Land
- C$1,375,0006 bd4 ba2.5k sqft280158 S Township Road 240, Chestermere, AB T1X0K5For Sale
- C$1,075,0002 bd2 ba1.8k sqft280166 SE Township Road 240, Chestermere, AB T1X0K5For Sale
Similar homes
- C$1,749,0006 bd5 ba2.3k sqft283129 N Township Rd #250, Rocky View County, AB T1X 0M8For Sale
 MLS ID #A2311131, Simer Sidhu, Associate, Prep Realty Inc.. courtesy of Pillar9 System
 - C$1,799,0007 bd5 ba4.1k sqft78 S Trinity Rd, Rocky View County, AB T1Z 0B9For Sale
 MLS ID #A2335120, Davinder Brar, Associate, Exp Realty. courtesy of Pillar9 System
 - C$1,488,8005 bd4 ba2.7k sqft230122 SW Range Road 284a, Rocky View County, AB T1X 0G8For Sale
 MLS ID #A2317316, Ismail Omar, Associate, Century 21 Bravo Realty. courtesy of Pillar9 System
 - C$1,499,9007 bd7 ba4k sqft126 NW Cambridge Park Way, Rocky View County, AB T1Z 0A2For Sale
 MLS ID #A2323199, Arun Kaushal, Broker, Prep Realty Inc.. courtesy of Pillar9 System
 - C$1,789,0008 bd7 ba3.6k sqft952 S South Shore Ter, Chestermere, AB T1X 3G2New ConstructionMLS ID #A2325793, Kamal Mangat, Associate, Re/Max House Of Real Estate. courtesy of Pillar9 System
- C$1,688,0006 bd4 ba3.1k sqft96 N Cranarch Hts SE, Calgary, AB T3M 0V6For SaleMLS ID #A2335444, Jin Ping Wang, Associate, First Place Realty. courtesy of Pillar9 System
- C$1,245,0006 bd5 ba3.2k sqft148 E Kinniburgh Loop, Chestermere, AB T1X 0V1For SaleMLS ID #A2325069, Steven Wright, Associate, Real Estate Professionals Inc.. courtesy of Pillar9 System
- C$1,399,0004 bd4 ba3.1k sqft800 W East Lakeview Rd, Chestermere, AB T1X 1R2For SaleMLS ID #A2327881, Michael Smith, Associate, Re/Max House Of Real Estate. courtesy of Pillar9 System
- C$1,250,0005 bd4 ba3.5k sqft461 E Rainbow Falls Way, Chestermere, AB T1X 1S5For SaleMLS ID #A2319738, Brenda Coulter, Associate, Cir Realty. courtesy of Pillar9 System
- C$983,0006 bd5 ba3.1k sqft113 E Kinniburgh Bay, Chestermere, AB T1X 0M2For SaleMLS ID #A2329091, Fe Pablo, Associate, First Place Realty. courtesy of Pillar9 System
- C$1,459,0005 bd4 ba2.4k sqft263089 S Range Road 293, Rocky View County, AB T4A 0N4For SaleMLS ID #A2311647, Happe Dhillon, Associate, Re/Max Crown. courtesy of Pillar9 System
- C$1,059,9006 bd5 ba3.1k sqft32 E Waterford Ter, Chestermere, AB T1X 2P6For SaleMLS ID #A2331951, Gary Banipal, Associate, Real Broker. courtesy of Pillar9 System
- C$1,225,0005 bd5 ba3k sqft160 NE Kinniburgh Loop, Chestermere, AB T1X 0V1For SaleMLS ID #A2318184, Serhan Tarkan, Associate, Royal Lepage Benchmark. courtesy of Pillar9 System
- C$999,9007 bd5 ba3.2k sqft111 S Kinniburgh Pl, Chestermere, AB T1X 1Y2For SaleMLS ID #A2330542, Raman Chahal, Associate, Re/Max Crown. courtesy of Pillar9 System
- C$1,699,9997 bd5 ba3.3k sqft345 N Marquis Lndg SE, Calgary, AB T3M 2H4For SaleMLS ID #A2305000, Adil Ahmed Rizwan, Associate, Urban-Realty.Ca. courtesy of Pillar9 System
- C$939,9006 bd4 ba3.1k sqft120 SE Kinniburgh Cir, Chestermere, AB T1X 0P8For SaleMLS ID #A2328764, Karen Gonzales, Associate, Stonemere Real Estate Solutions. courtesy of Pillar9 System
- C$1,070,0006 bd6 ba3.2k sqft321 E Kinniburgh Cv, Chestermere, AB T1X 0T8For SaleMLS ID #A2292508, Mandeep Marara, Associate, Royal Lepage Metro. courtesy of Pillar9 System
- C$949,9006 bd5 ba3k sqft114 W Kinniburgh Rd, Chestermere, AB T1X 0T8For SaleMLS ID #A2333298, Carlin Lutzer, Associate, Cir Realty. courtesy of Pillar9 System
- C$1,050,0007 bd5 ba3.1k sqft36 E Waterford Ter, Chestermere, AB T1X 2P6For SaleMLS ID #A2329405, Stan Sandhu, Associate, Royal Lepage Metro. courtesy of Pillar9 System
- C$949,9007 bd5 ba3.2k sqft166 E Kinniburgh Cres, Chestermere, AB T1X 1Y1For SaleMLS ID #A2328973, Happe Dhillon, Associate, Re/Max Crown. courtesy of Pillar9 System
