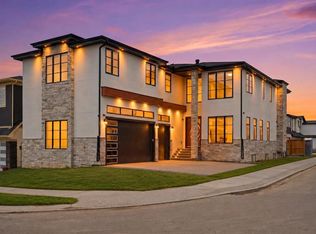
LUXURY ESTATE HOME featuring OVER 6,000 SQ. FT. OF DEVELOPED LIVING SPACE | 7 BEDROOMS | 6.5 BATHROOMS | TRIPLE ATTACHED GARAGE | SEPARATE ENTRY BASEMENT with an ILLEGAL SUITE. Nestled in the sought-after estate community of Cambridge Park in Conrich, this remarkable custom-built residence offers the perfect blend of luxury, space, and convenience, all while being just minutes from Calgary and only two minutes from Khalsa School. Set on an expansive 0.25-acre lot, this home has been thoughtfully designed to accommodate growing families, multigenerational living, and those who love to entertain.? The main level welcomes you with bright, spacious interiors and an impressive chef's kitchen featuring premium stainless steel appliances, abundant cabinetry, stone countertops, a large island, and a separate spice kitchen. Two generous living areas and an oversized dining space. A bedroom, full bathroom, and additional powder room on this level offer excellent flexibility for guests, extended family members, or a home office.? The upper level is highlighted by two stunning primary suites, each complete with a luxurious ensuite and walk-in closet. A dedicated raised-floor room offers a peaceful setting for prayer, meditation, or personal reflection. This floor also includes ?2 more bedrooms, another full bathroom and a conveniently located laundry room.? The fully developed lower level? ?featuring ?an ILLEGAL SUITE has ?2 additional bedrooms, a second kitchen, comfortable living and recreation areas, private laundry facilities, and well-appointed bathrooms including one with a steam shower, this level provides both privacy and functionality.? Every detail has been carefully considered, with premium finishes throughout including hardwood flooring, designer tile, modern lighting, heated floors, central air conditioning, central vacuum, an irrigation system, and an inviting fireplace with a stone feature wall. Completing the property is an oversized triple attached garage and a beautifully landscaped yard with ample space to relax and enjoy the outdoors.
For sale
C$1,499,900
126 NW Cambridge Park Way, Rocky View County, AB T1Z 0A2
7beds
4,018sqft
Single Family Residence
Built in 2014
0.25 Acres Lot
$-- Zestimate®
C$373/sqft
C$-- HOA
What's special
Triple attached garageBright spacious interiorsPremium stainless steel appliancesAbundant cabinetryStone countertopsLarge islandSeparate spice kitchen
- 35 days |
- 60 |
- 1 |
Zillow last checked:
Listing updated:
Listed by:
Arun Kaushal, Broker,
Prep Realty Inc.,
Abid Jahangir, Broker,
Prep Ultra Realty Ltd.
Source: courtesy of Pillar9 System,MLS®#: A2323199 Originating MLS®#: Calgary
Originating MLS®#: CalgaryFacts & features
Interior
Bedrooms & bathrooms
- Bedrooms: 7
- Bathrooms: 7
- Full bathrooms: 6
- 1/2 bathrooms: 1
Bedroom
- Level: Main
- Dimensions: 12`2" x 10`9"
Other
- Level: Upper
- Dimensions: 15`2" x 16`8"
Other
- Level: Upper
- Dimensions: 13`11" x 17`9"
Bedroom
- Level: Upper
- Dimensions: 11`11" x 15`9"
Bedroom
- Level: Upper
- Dimensions: 12`11" x 13`8"
Bedroom
- Level: Basement
- Dimensions: 14`5" x 15`9"
Bedroom
- Level: Basement
- Dimensions: 13`6" x 13`10"
Other
- Level: Main
- Dimensions: 8`1" x 4`11"
Other
- Level: Main
- Dimensions: 5`9" x 5`0"
Other
- Level: Upper
- Dimensions: 4`11" x 8`3"
Other
- Level: Basement
Other
- Level: Basement
Other
- Level: Upper
- Dimensions: 14`0" x 12`5"
Other
- Level: Upper
- Dimensions: 9`6" x 10`11"
Dining room
- Level: Main
- Dimensions: 21`2" x 12`11"
Dining room
- Level: Basement
- Dimensions: 9`6" x 12`10"
Family room
- Level: Main
- Dimensions: 14`11" x 16`0"
Kitchen
- Level: Main
- Dimensions: 16`1" x 13`8"
Kitchen
- Level: Basement
- Dimensions: 7`5" x 18`8"
Laundry
- Level: Upper
- Dimensions: 7`5" x 5`7"
Living room
- Level: Main
- Dimensions: 25`5" x 20`4"
Living room
- Level: Basement
- Dimensions: 24`10" x 42`7"
Office
- Level: Upper
- Dimensions: 4`11" x 8`3"
Other
- Level: Main
- Dimensions: 20`9" x 5`11"
Storage
- Level: Main
- Dimensions: 5`11" x 4`11"
Heating
- Forced Air
Cooling
- Central Air
Appliances
- Included: Built-In Oven, Dishwasher, Dryer, Garage Control(s), Gas Cooktop, Gas Stove, Microwave, Range Hood, Refrigerator, Stove(s), Washer, Washer/Dryer
- Laundry: In Basement, Upper Level
Features
- Breakfast Bar, Built-in Features, Central Vacuum, Chandelier, Closet Organizers, Double Vanity, Granite Counters, High Ceilings, Kitchen Island, No Animal Home, No Smoking Home, Open Floorplan, Pantry, Separate Entrance, Vaulted Ceiling(s)
- Flooring: Carpet, Ceramic Tile, Hardwood
- Windows: Vinyl Windows, Window Coverings
- Basement: Full
- Number of fireplaces: 2
- Fireplace features: Electric, Gas
Interior area
- Total interior livable area: 4,018 sqft
- Finished area above ground: 4,017
- Finished area below ground: 1,915
Video & virtual tour
Property
Parking
- Total spaces: 6
- Parking features: Off Street
- Attached garage spaces: 3
Features
- Levels: Two,2 Storey
- Stories: 1
- Patio & porch: Deck, Front Porch
- Exterior features: None
- Fencing: Fenced
Lot
- Size: 0.25 Acres
- Features: Back Yard, Front Yard, Landscaped
Details
- Parcel number: 113198318
- Zoning: CR-1
Construction
Type & style
- Home type: SingleFamily
- Architectural style: Acreage with Residence
- Property subtype: Single Family Residence
Materials
- Stone, Stucco, Wood Siding
- Foundation: Concrete Perimeter
- Roof: Asphalt Shingle
Condition
- New construction: No
- Year built: 2014
Utilities & green energy
- Sewer: Public Sewer
- Water: Public
Community & HOA
Community
- Features: Park, Playground, Sidewalks, Street Lights
- Subdivision: Cambridge Park
HOA
- Has HOA: No
Location
- Region: Rocky View County
Financial & listing details
- Price per square foot: C$373/sqft
- Date on market: 6/22/2026
- Inclusions: N/A
Arun Kaushal, Broker
Arun Kaushal, Broker
(403) 618-2112
By pressing Contact Agent, you agree that the real estate professional identified above may call/text you about your search, which may involve use of automated means and pre-recorded/artificial voices. You don't need to consent as a condition of buying any property, goods, or services. Message/data rates may apply. You also agree to our Terms of Use. Zillow does not endorse any real estate professionals. We may share information about your recent and future site activity with your agent to help them understand what you're looking for in a home.
Price history
Price history is unavailable.
Public tax history
Tax history is unavailable.
Climate risks
Neighborhood: T1Z
Nearby schools
GreatSchools rating
No schools nearby
We couldn't find any schools near this home.
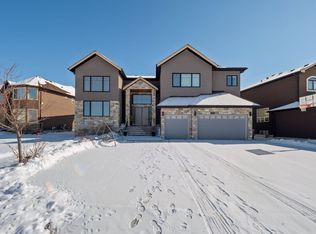
- C$--2 bd2 ba2k sqft126 NW Cambridge Park Way, Rocky View County, AB T1Z0A2Off Market
- C$3,999,9003.16 Acres600 Cambridge Park Rd, Conrich, AB B0P1G0Lot/Land

- C$1,474,9005 bd5 ba3.6k sqft59 SE Eaton Ter, Rural Rocky View County, AB T1Z0A1New Construction
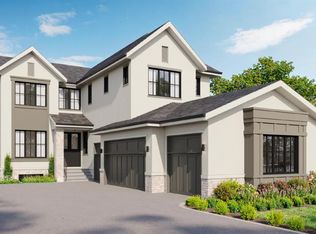
- C$1,349,9005 bd5 ba3.5k sqft9 SW Eaton Terrace Rural Rocky, View County, AB T1Z0A1New Construction
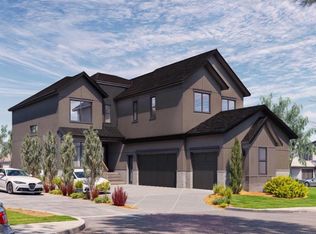
- C$1,299,9005 bd4 ba3.2k sqft5 SW Eaton Terrace Rural Rocky, View County, AB T1Z0A1New Construction
- C$599,9000.72 Acres283245 Township Road 250, Rocky View County, AB T1Z0A5Lot/Land
- C$1,749,0006 bd5 ba2.3k sqft283129 N Township Rd #250, Rocky View County, AB T1X0M8For Sale
- C$629,9004 bd3 ba1.7k sqft98 S Prince Dr, Rural Rocky View County, AB T1X3H9New Construction
Similar homes
- C$1,749,0006 bd5 ba2.3k sqft283129 N Township Rd #250, Rocky View County, AB T1X 0M8For Sale
 MLS ID #A2311131, Simer Sidhu, Associate, Prep Realty Inc.. courtesy of Pillar9 System
 - C$1,488,8005 bd4 ba2.7k sqft230122 SW Range Road 284a, Rocky View County, AB T1X 0G8For Sale
 MLS ID #A2317316, Ismail Omar, Associate, Century 21 Bravo Realty. courtesy of Pillar9 System
 - C$1,780,0006 bd7 ba4k sqft275113 N Township Road 240, Rocky View County, AB T1X 2J9For Sale
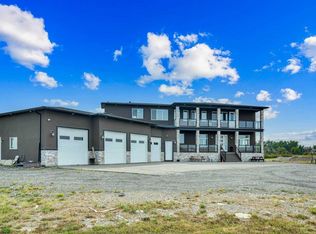 MLS ID #A2278641, Kim Shergill, Associate, Royal Lepage Metro. courtesy of Pillar9 System
 - C$1,499,90010 bd8 ba4k sqft4942 N 84th Ave NE, Calgary, AB T3J 2J5New Construction
 MLS ID #A2312192, Gurpreet Ghuttora, Associate, Real Broker. courtesy of Pillar9 System
 - C$1,550,0005 bd4 ba3.8k sqft187 E Cranarch Cir SE, Calgary, AB T3M 0S4For SaleMLS ID #A2325487, Dom Ricci, Associate, Real Broker. courtesy of Pillar9 System
- C$1,050,0007 bd5 ba3.1k sqft36 E Waterford Ter, Chestermere, AB T1X 2P6For SaleMLS ID #A2329405, Stan Sandhu, Associate, Royal Lepage Metro. courtesy of Pillar9 System
- C$1,245,0006 bd5 ba3.2k sqft148 E Kinniburgh Loop, Chestermere, AB T1X 0V1For SaleMLS ID #A2325069, Steven Wright, Associate, Real Estate Professionals Inc.. courtesy of Pillar9 System
- C$1,499,9005 bd4 ba3.5k sqft36 W Rockyvale Grn NW, Calgary, AB T3G 0E3For SaleMLS ID #A2328863, Happe Dhillon, Associate, Re/Max Crown. courtesy of Pillar9 System
- C$1,069,0008 bd6 ba3.2k sqft272 Aspenmere Way S, Chestermere, AB T1X 0Y2For SaleMLS ID #A2318387, Gagan Jagdey, Associate, Real Broker. courtesy of Pillar9 System
- C$1,700,0006 bd4 ba3k sqft9318 SE 14th Ave SW, Calgary, AB T3H 0M1For SaleMLS ID #A2331758, Tammy To, Associate, Stonemere Real Estate Solutions. courtesy of Pillar9 System
- C$1,699,9995 bd5 ba2.5k sqft201 E 12th St NE, Calgary, AB T2E 4P7For SaleMLS ID #A2295084, Tabitha Daroux, Associate, Royal Lepage Benchmark. courtesy of Pillar9 System
- C$999,9007 bd5 ba3.2k sqft166 E Kinniburgh Cres, Chestermere, AB T1X 1Y1For SaleMLS ID #A2328973, Happe Dhillon, Associate, Re/Max Crown. courtesy of Pillar9 System
- C$1,025,0004 bd4 ba2.7k sqft201 NE Stonemere Bay, Chestermere, AB T1X 0S1For SaleMLS ID #A2325739, Amit Punn, Associate, Lpt Realty. courtesy of Pillar9 System
- C$1,269,0006 bd5 ba3.1k sqft45 W Waterford Ter, Chestermere, AB T1X 2P6For SaleMLS ID #A2296140, Peter Gill, Associate, Century 21 Bravo Realty. courtesy of Pillar9 System
- C$1,549,9005 bd5 ba2.8k sqft378 W Patterson Blvd SW, Calgary, AB T3H 3N6For SaleMLS ID #A2313238, Daniel Norris, Associate, Urban-Realty.Ca. courtesy of Pillar9 System
- C$939,9006 bd4 ba3.1k sqft120 SE Kinniburgh Cir, Chestermere, AB T1X 0P8For SaleMLS ID #A2328764, Karen Gonzales, Associate, Stonemere Real Estate Solutions. courtesy of Pillar9 System
- C$1,249,9005 bd5 ba3k sqft160 NE Kinniburgh Loop, Chestermere, AB T1X 0V1For SaleMLS ID #A2318184, Serhan Tarkan, Associate, Royal Lepage Benchmark. courtesy of Pillar9 System
- C$999,9007 bd5 ba2.9k sqft30 SW Saddlelake Vw NE, Calgary, AB T3J 0R6For SaleMLS ID #A2324099, Asmaira Javed, Associate, Diamond Realty & Associates Ltd. courtesy of Pillar9 System
- C$1,499,9004 bd4 ba2.7k sqft423 E Rocky Ridge Dr NW, Calgary, AB T3G 5C2For SaleMLS ID #A2323190, Harry Morgan, Associate, Royal Lepage Blue Sky. courtesy of Pillar9 System
- C$1,085,9006 bd4 ba2.9k sqft290 NW Mahogany Pl SE, Calgary, AB T3M 1W3For SaleMLS ID #A2331516, Michael Burton, Associate, Re/Max Realty Professionals. courtesy of Pillar9 System
