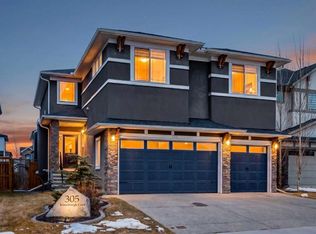
3225.05 SqFt | 7 Bedrooms | 5 Full Bathrooms | 2 Bedroom Basement Suite (Illegal) | Chef's Kitchen | Spice Kitchen | Built-in Stainless Steel Appliances | Electric Cooktop & Gas Stove | Contrasting Island with Barstool Seating | Full Height Cabinets | Main Level Bedroom & 3pc Bath | Open to Below Ceilings | Wide Plank Flooring | Recessed Lighting | Camouflaged Heat Registers | Central Air | Gas Fireplace | Mudroom with Built-in Shelving & Hooks | 4 Upper Level Bedrooms (2 Primary) | 3 Bathrooms | Family Room | Full Laundry Room with Sink & Cabinet Storage | Separate Side Entry to Basement | High Ceilings | Egress Windows | Spacious Basement Kitchen with Stainless Steel Appliances | Modern Backsplash | Plush Living Space | 2 Basement Bedrooms | 4pc Bath | Basement Laundry | Expansive Backyard | Deck | Lawn | Triple Attached Garage. Welcome to this beautifully designed & exceptionally spacious family home offering over 3,225 SqFt above grade, 7 bedrooms, 5 full bathrooms & a thoughtfully designed 2 bedroom illegal basement suite. With upscale finishes, central air conditioning & an incredible layout, this home provides the perfect blend of luxury, functionality & flexibility for large families or multigenerational living. The main level is designed for both everyday living & entertaining with soaring open to below ceilings, wide plank flooring, recessed lighting & camouflaged heat registers throughout. The chef's kitchen is the centrepiece of the home featuring built-in stainless steel appliances, an electric cooktop, full height cabinetry & a contrasting centre island with barstool seating. The fully equipped spice kitchen with gas stove provides additional prep & cooking space while keeping the main kitchen pristine. The dining area flows seamlessly into the living room where a gas fireplace creates a warm & inviting atmosphere. A main level bedroom & 3pc bathroom offer exceptional flexibility for guests, extended family or a home office. Completing this level is a practical mudroom with built-in shelving & hooks conveniently located off the triple attached garage. The upper level offers 4 generously sized bedrooms including 2 primary suites, a rare & highly desirable feature. The main primary retreat provides a private escape while the second primary bedroom is ideal for multigenerational living, older children or long-term guests. Two additional bedrooms, another full bathroom, a spacious family room & a dedicated laundry room complete with sink & cabinet storage complete the upper level. The separate side entrance leads to the fully developed 2 bedroom illegal basement suite featuring high ceilings & large egress windows that fill the space with natural light. The spacious kitchen is beautifully finished with stainless steel appliances & a modern backsplash, while the plush living area provides comfortable space for relaxing & entertaining. Two bedrooms, a full 4pc bathroom & separate laundry complete this level. Hurry & book your showing today!
For sale
C$999,900
166 E Kinniburgh Cres, Chestermere, AB T1X 1Y1
7beds
3,225sqft
Single Family Residence
Built in 2021
4,791 Square Feet Lot
$-- Zestimate®
C$310/sqft
C$-- HOA
What's special
- 11 days |
- 6 |
- 0 |
Zillow last checked:
Listing updated:
Listed by:
Happe Dhillon, Associate,
Re/Max Crown,
Raman Chahal, Associate,
Re/Max Crown
Source: courtesy of Pillar9 System,MLS®#: A2328973 Originating MLS®#: Calgary
Originating MLS®#: CalgaryFacts & features
Interior
Bedrooms & bathrooms
- Bedrooms: 7
- Bathrooms: 5
- Full bathrooms: 5
Bedroom
- Level: Main
- Dimensions: 13`8" x 10`4"
Bedroom
- Level: Upper
- Dimensions: 14`1" x 10`6"
Bedroom
- Level: Upper
- Dimensions: 13`8" x 10`9"
Bedroom
- Level: Upper
- Dimensions: 16`6" x 13`1"
Other
- Level: Upper
- Dimensions: 17`11" x 19`3"
Bedroom
- Level: Suite
- Dimensions: 11`10" x 11`6"
Bedroom
- Level: Suite
- Dimensions: 13`0" x 13`11"
Other
- Level: Main
- Dimensions: 7`7" x 4`11"
Other
- Level: Upper
- Dimensions: 8`8" x 4`11"
Other
- Level: Suite
- Dimensions: 9`11" x 4`11"
Other
- Level: Upper
- Dimensions: 10`0" x 4`10"
Other
- Level: Upper
- Dimensions: 12`7" x 10`5"
Dining room
- Level: Main
- Dimensions: 11`10" x 6`0"
Family room
- Level: Main
- Dimensions: 21`10" x 18`5"
Other
- Level: Suite
- Dimensions: 8`8" x 9`8"
Game room
- Level: Suite
- Dimensions: 17`4" x 17`8"
Great room
- Level: Upper
- Dimensions: 21`2" x 23`5"
Kitchen
- Level: Main
- Dimensions: 16`7" x 14`5"
Kitchen
- Level: Suite
- Dimensions: 12`7" x 13`3"
Laundry
- Level: Upper
- Dimensions: 8`3" x 5`0"
Living room
- Level: Main
- Dimensions: 16`1" x 14`5"
Other
- Level: Main
- Dimensions: 10`2" x 4`11"
Walk in closet
- Level: Upper
- Dimensions: 12`7" x 5`3"
Walk in closet
- Level: Upper
- Dimensions: 10`0" x 5`2"
Walk in closet
- Level: Suite
- Dimensions: 13`1" x 4`10"
Heating
- Forced Air
Cooling
- None
Appliances
- Included: Built-In Oven, Electric Cooktop, Electric Oven, Gas Stove, Range Hood, Refrigerator, See Remarks
- Laundry: In Basement, Multiple Locations, Upper Level
Features
- Double Vanity, Quartz Counters, See Remarks, Separate Entrance, Soaking Tub, Tray Ceiling(s), Walk-In Closet(s)
- Flooring: Carpet, Hardwood, Tile
- Basement: Full
- Number of fireplaces: 1
- Fireplace features: Gas
Interior area
- Total interior livable area: 3,225 sqft
- Finished area above ground: 3,225
- Finished area below ground: 1,274
Property
Parking
- Total spaces: 6
- Parking features: Off Street
- Attached garage spaces: 3
Features
- Levels: Two,2 Storey
- Stories: 1
- Patio & porch: Front Porch
- Exterior features: Private Yard
- Fencing: Fenced
- Frontage length: 13.28M 43`7"
Lot
- Size: 4,791 Square Feet
- Features: Back Yard, City Lot, Interior Lot, Rectangular Lot
Details
- Parcel number: 57477154
- Zoning: R-1
Construction
Type & style
- Home type: SingleFamily
- Property subtype: Single Family Residence
Materials
- Stucco, Wood Frame
- Foundation: Concrete Perimeter
- Roof: Asphalt Shingle
Condition
- New construction: No
- Year built: 2021
Community & HOA
Community
- Features: Lake, Park, Playground, Sidewalks, Street Lights
- Subdivision: Kinniburgh North
HOA
- Has HOA: No
Location
- Region: Chestermere
Financial & listing details
- Price per square foot: C$310/sqft
- Date on market: 7/15/2026
- Inclusions: N/A
Happe Dhillon, Associate
Happe Dhillon, Associate
(403) 455-5215
By pressing Contact Agent, you agree that the real estate professional identified above may call/text you about your search, which may involve use of automated means and pre-recorded/artificial voices. You don't need to consent as a condition of buying any property, goods, or services. Message/data rates may apply. You also agree to our Terms of Use. Zillow does not endorse any real estate professionals. We may share information about your recent and future site activity with your agent to help them understand what you're looking for in a home.
Price history
Price history is unavailable.
Public tax history
Tax history is unavailable.
Climate risks
Neighborhood: T1X
Nearby schools
GreatSchools rating
No schools nearby
We couldn't find any schools near this home.
- C$1,069,0007 bd5 ba3k sqft203 N Kinniburgh Pl, Chestermere, AB T1X1Y1New Construction
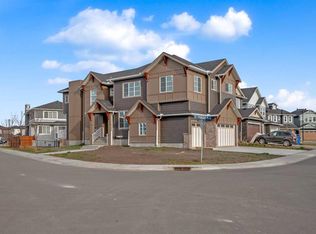
- C$898,9994 bd3 ba2.9k sqft215 N Kinniburgh Pl, Chestermere, AB T1X1Y1For Sale

- C$--4 bd4 ba2.5k sqft194 Kinniburgh Cres #194, Chestermere, AB T1X1Y1Off Market

- C$1,199,9007 bd6 ba3.5k sqft247 N Kinniburgh Pl, Chestermere, AB T1X1Y2For Sale
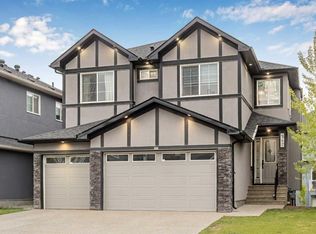
- C$1,399,0004 bd4 ba3.1k sqft800 W East Lakeview Rd, Chestermere, AB T1X1R2For Sale
- C$1,370,0007 bd5 ba3.6k sqft772 E Lakeview Rd, Chestermere, AB T1X0W7For Sale
- C$947,9005 bd3 ba2.6k sqft109 E Kinniburgh Blvd, Chestermere, AB T1X0L9For Sale
- C$1,080,0005 bd4 ba2.3k sqft777 E East Lakeview Rd, Chestermere, AB T1X1B1For Sale
Similar homes
- C$999,9006 bd4 ba2.5k sqft109 S Kinniburgh Cv, Chestermere, AB T1X 0Y6For Sale
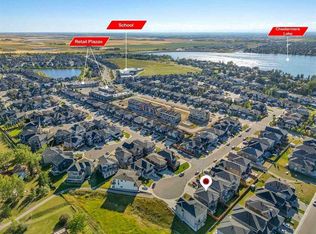 MLS ID #A2317356, Leane El Haddaoui, Associate, Real Broker. courtesy of Pillar9 System
 - C$1,050,0007 bd5 ba3.1k sqft36 E Waterford Ter, Chestermere, AB T1X 2P6For Sale
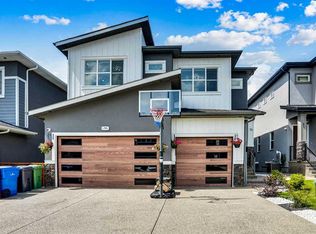 MLS ID #A2329405, Stan Sandhu, Associate, Royal Lepage Metro. courtesy of Pillar9 System
 - C$979,9007 bd5 ba2.7k sqft103 W Sandpiper Park, Chestermere, AB T1X 1Y8For Sale
 MLS ID #A2294702, Jasvinder Sangha, Associate, First Place Realty. courtesy of Pillar9 System
 - C$950,0006 bd5 ba2.6k sqft305 S Kinniburgh Cv, Chestermere, AB T1X 0T8For Sale
 MLS ID #A2299246, Justyna Lis, Associate, Real Estate Professionals Inc.. courtesy of Pillar9 System
 - C$1,199,9007 bd6 ba3.5k sqft247 N Kinniburgh Pl, Chestermere, AB T1X 1Y2For SaleMLS ID #A2318178, Prabhdeep Bhangal, Associate, Real Broker. courtesy of Pillar9 System
- C$924,9007 bd5 ba2.5k sqft192 W Sandpiper Lndg, Chestermere, AB T1X 1Y8For SaleMLS ID #A2318535, Gurinder Sahota, Associate, Real Broker. courtesy of Pillar9 System
- C$1,025,0004 bd4 ba2.7k sqft201 NE Stonemere Bay, Chestermere, AB T1X 0S1For SaleMLS ID #A2325739, Amit Punn, Associate, Lpt Realty. courtesy of Pillar9 System
- C$949,9007 bd4 ba2.6k sqft211 N Dawson Harbour Ct, Chestermere, AB T1X 1Z6For SaleMLS ID #A2316934, Abid Jahangir, Broker, Prep Ultra Realty Ltd.. courtesy of Pillar9 System
- C$899,0005 bd4 ba2.7k sqft34 W Belvedere Grn SE, Calgary, AB T2A 7G2For SaleMLS ID #A2330402, Justin Warthe, Associate, Real Broker. courtesy of Pillar9 System
- C$1,249,9005 bd5 ba3k sqft160 NE Kinniburgh Loop, Chestermere, AB T1X 0V1For SaleMLS ID #A2318184, Serhan Tarkan, Associate, Royal Lepage Benchmark. courtesy of Pillar9 System
- C$939,9995 bd3 ba2.9k sqft82 Waterford Rd, Chestermere, AB T1X 2M7For SaleMLS ID #A2324860, Timmy Sharma, Associate, Coldwell Banker Yad Realty. courtesy of Pillar9 System
- C$815,0004 bd4 ba2.2k sqft713 E Marina Dr, Chestermere, AB T1X 0Y3For SaleMLS ID #A2323760, Sid Bansal, Associate, Exp Realty. courtesy of Pillar9 System
- C$825,0005 bd4 ba2.2k sqft107 N Dawson Harbour Ct, Chestermere, AB T1X 1Z7For SaleMLS ID #A2309928, Navneet Singh, Associate, Maxwell Central. courtesy of Pillar9 System
- C$915,0004 bd4 ba2.5k sqft188 S Marquis Grv SE, Calgary, AB T3M 1M8For SaleMLS ID #A2331322, Alison Marshall, Associate, Remax Innovations. courtesy of Pillar9 System
- C$838,0006 bd4 ba2.2k sqft283 N Belvedere Dr SE, Calgary, AB T2A 7M5For SaleMLS ID #A2315907, Harman Gill, Associate, Exp Realty. courtesy of Pillar9 System
- C$949,9007 bd5 ba2.7k sqft15 Saddlecrest Line NE, Calgary, AB T3J 0Z3For SaleMLS ID #A2307305, Manny Toor, Associate, Prep Realty Inc.. courtesy of Pillar9 System
- C$919,9006 bd5 ba2.4k sqft4831 N 87th Ave NE, Calgary, AB T3J 2J5For SaleMLS ID #A2328104, Arvind Sharma, Associate, Exa Realty. courtesy of Pillar9 System
- C$1,189,0008 bd6 ba2.9k sqft109 W Homestead Cres NE, Calgary, AB T3J 2K8New ConstructionMLS ID #A2327548, Amit Gupta, Associate Broker, Re/Max Real Estate (Mountain View). courtesy of Pillar9 System
- C$924,9998 bd4 ba2.7k sqft23 Red Sky Mnr E, Calgary, AB T3N 1N3For SaleMLS ID #A2319149, Jaskaran Gandhok, Associate, Century 21 Bravo Realty. courtesy of Pillar9 System
- C$1,010,0004 bd4 ba1.9k sqft2827 B E 40th St SW, Calgary, AB T3E 3J7For SaleMLS ID #A2321565, Noah Miller, Associate, Royal Lepage Benchmark. courtesy of Pillar9 System
