7 Beds | 5 Baths | Corner Lot | Open-To-Below | Massive Attached Garage | Finished Basement | Chestermere Living | Welcome to 192 Sandpiper Landing, a spacious and functional home situated on a desirable corner lot in Chestermere. Designed with large families and multi-generational living in mind, this home offers 7 bedrooms, 5 bathrooms, multiple living areas, and a fully developed basement with a kitchen. The main floor features a bright living room with fireplace, large great room, dining area, spacious kitchen, spice kitchen, mudroom, bedroom, and a full 3-piece bathroom. The massive attached garage provides exceptional parking, storage, and workspace potential. Upstairs offers 4 bedrooms, including a generous primary bedroom with walk-in closet and 5-piece ensuite, plus a large family room, open-to-below feature, upper laundry, and two additional full bathrooms. The finished basement adds even more value with 2 bedrooms, a full bathroom, and kitchen area, giving you excellent flexibility for extended family or guests. Located close to parks, pathways, schools, shopping, and Chestermere Lake, this home delivers space, function, and convenience, book your showing today!
For sale
C$924,900
192 W Sandpiper Lndg, Chestermere, AB T1X 1Y8
7beds
2,542sqft
Single Family Residence
Built in 2022
6,534 Square Feet Lot
$-- Zestimate®
C$364/sqft
C$-- HOA
What's special
Corner lotOpen-to-below featureMassive attached garageLarge great roomDining areaSpacious kitchenSpice kitchen
- 89 days
- 26
- 1
Zillow last checked:
Listing updated:
Listed by:
Gurinder Sahota, Associate,
Real Broker,
Karan Liddar, Associate,
Real Estate Professionals Inc.
Source: courtesy of Pillar9 System,MLS®#: A2318535 Originating MLS®#: Calgary
Originating MLS®#: CalgaryFacts & features
Interior
Bedrooms & bathrooms
- Bedrooms: 7
- Bathrooms: 5
- Full bathrooms: 5
Bedroom
- Level: Main
- Dimensions: 10`6" x 8`9"
Bedroom
- Level: Second
- Dimensions: 11`4" x 18`3"
Bedroom
- Level: Second
- Dimensions: 12`10" x 9`11"
Bedroom
- Level: Second
- Dimensions: 14`11" x 10`11"
Other
- Level: Second
- Dimensions: 13`5" x 13`10"
Bedroom
- Level: Basement
- Dimensions: 11`4" x 13`8"
Bedroom
- Level: Basement
- Dimensions: 8`10" x 13`10"
Other
- Level: Main
- Dimensions: 5`0" x 8`3"
Other
- Level: Second
- Dimensions: 9`6" x 4`11"
Other
- Level: Second
- Dimensions: 4`11" x 12`1"
Other
- Level: Basement
- Dimensions: 9`3" x 4`11"
Other
- Level: Second
- Dimensions: 12`2" x 9`6"
Dining room
- Level: Main
- Dimensions: 12`8" x 8`6"
Family room
- Level: Second
- Dimensions: 17`1" x 12`0"
Game room
- Level: Basement
- Dimensions: 13`0" x 13`0"
Great room
- Level: Main
- Dimensions: 13`2" x 14`7"
Kitchen
- Level: Main
- Dimensions: 12`8" x 13`0"
Kitchen
- Level: Basement
- Dimensions: 11`7" x 12`10"
Laundry
- Level: Second
- Dimensions: 8`10" x 5`11"
Living room
- Level: Main
- Dimensions: 13`4" x 13`10"
Mud room
- Level: Main
- Dimensions: 6`11" x 6`10"
Other
- Level: Main
- Dimensions: 7`0" x 9`9"
Heating
- Forced Air
Cooling
- Central Air
Appliances
- Included: Built-In Freezer, Built-In Range, Built-In Refrigerator, Dishwasher, Electric Stove, Range Hood, Washer/Dryer
- Laundry: Laundry Room, Upper Level
Features
- Ceiling Fan(s), Closet Organizers, Double Vanity, High Ceilings, Kitchen Island, No Animal Home, No Smoking Home, Separate Entrance
- Flooring: Carpet, Tile
- Windows: Window Coverings
- Basement: Full
- Number of fireplaces: 1
- Fireplace features: Gas
Interior area
- Total interior livable area: 2,542 sqft
Property
Parking
- Total spaces: 6
- Parking features: Off Street
- Attached garage spaces: 3
Features
- Levels: Two,2 Storey
- Stories: 1
- Patio & porch: None
- Exterior features: Garden, Private Yard
- Fencing: Partial
- Frontage length: 17.11M 56`2"
Lot
- Size: 6,534 Square Feet
- Features: Back Yard, Corner Lot, Landscaped
Details
- Zoning: R-1
Construction
Type & style
- Home type: SingleFamily
- Property subtype: Single Family Residence
Materials
- Stone, Vinyl Siding, Wood Frame
- Foundation: Concrete Perimeter
- Roof: Asphalt Shingle
Condition
- New construction: No
- Year built: 2022
Community & HOA
Community
- Features: Lake, Park, Sidewalks
- Subdivision: Kinniburgh South
HOA
- Has HOA: No
Location
- Region: Chestermere
Financial & listing details
- Price per square foot: C$364/sqft
- Date on market: 6/6/2026
- Inclusions: None
Price history
Price history is unavailable.
Public tax history
Tax history is unavailable.
Climate risks
Neighborhood: T1X
Nearby schools
GreatSchools rating
No schools nearby
We couldn't find any schools near this home.
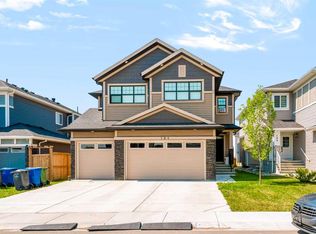
- C$899,9994 bd4 ba2.9k sqft104 E Sandpiper Lndg, Chestermere, AB T1X1Y8For Sale
- C$665,0005 bd4 ba1.8k sqft126 E Sandpiper Bnd, Chestermere, AB T1X2S8New Construction

- C$634,9173 bd3 ba2.1k sqft467 W Kinniburgh Loop, Chestermere, AB T1X0T9New Construction
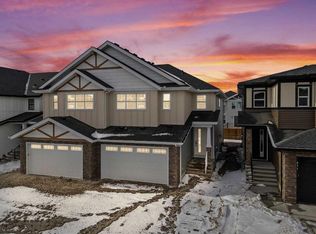
- C$629,9005 bd4 ba1.8k sqft122 E Sandpiper Bnd, Chestermere, AB T1X2S8New Construction

Similar homes
- C$899,9907 bd5 ba3.2k sqft166 E Kinniburgh Cres, Chestermere, AB T1X 1Y1For Sale
 MLS ID #A2339886, Happe Dhillon, Associate, Re/Max Crown. courtesy of Pillar9 System
 - C$848,8007 bd5 ba2.4k sqft202 E Kinniburgh Cres, Chestermere, AB T1X 1Y2For Sale
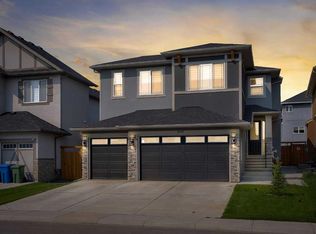 MLS ID #A2338036, Gary Banipal, Associate, Real Broker. courtesy of Pillar9 System
 - C$960,0006 bd4 ba2.5k sqft109 S Kinniburgh Cv, Chestermere, AB T1X 0Y6For Sale
 MLS ID #A2317356, Leane El Haddaoui, Associate, Real Broker. courtesy of Pillar9 System
 - C$949,0007 bd5 ba2.9k sqft10 E Waterford Mews, Chestermere, AB T1X 3B4New Construction
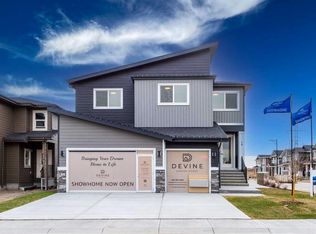 MLS ID #A2341022, Jim Sidhu, Associate, Lpt Realty. courtesy of Pillar9 System
