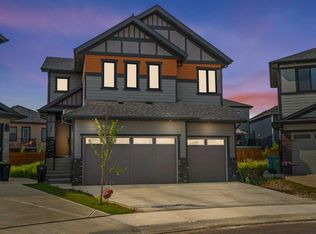
10 FT CEILINGS ON MAIN FLOOR & 9 FT CEILINGS UPSTAIRS AND BASEMENT!! HEATED TRIPLE ATTACHED GARAGE!! OVER 4,390 SQ. FT. OF TOTAL LIVING SPACE!! BEDROOM & FULL BATH ON THE MAIN FLOOR!! 6 BEDROOMS!! 5 BATHROOMS!! TWO PRIMARY BEDROOMS!! SEPARATE ENTRANCE TO THE FINISHED BASEMENT!! FULL OF UPGRADES: HEATED GARAGE, A/C, FULLY EQUIPPED CAMERA SYSTEM WITH SCREEN IN KITCHEN, SPICE KITCHEN WITH EXTRA FRIDGE & DISHWASHER!! STEAM SHOWER IN ENSUITE BATH!! BASEMENT KITCHEN ROUGH-IN IS DONE!! EASY TO DRYWALL AND FRAME A SECOND BEDROOM IN BASEMENT!! Welcome to this spacious and beautifully designed home offering exceptional functionality. The main floor features a bright living room, a cozy family room with a fireplace, a dining area with access to the backyard deck, and a stunning kitchen complete with a large island, built-in appliances, and a fully equipped spice kitchen. A bedroom and a 3-piece bathroom on the main floor provide added convenience for guests or extended family. The upper level offers four generously sized bedrooms, including a luxurious primary retreat with a 5-piece ensuite and walk-in closet. A second bedroom features its own private 3-piece ensuite, while the remaining two bedrooms share a well-designed 3-piece bathroom with convenient access from the common area. A spacious laundry room completes the upper floor. The fully finished basement features a separate entrance, a huge recreation room, an additional bedroom, a 4-piece bathroom, and a dedicated storage area, offering endless possibilities for extended family living or future potential. A rare opportunity to own a thoughtfully designed home with premium finishes, incredible space, and an unbeatable layout in the desirable community of Waterford.
For sale
C$1,059,900
32 E Waterford Ter, Chestermere, AB T1X 2P6
6beds
3,118sqft
Single Family Residence
Built in 2022
4,791 Square Feet Lot
$-- Zestimate®
C$340/sqft
C$-- HOA
What's special
Heated triple attached garageTwo primary bedroomsHeated garageBackyard deckSpacious laundry roomPremium finishes
- 56 days
- 8
- 0
Zillow last checked:
Listing updated:
Listed by:
Gary Banipal, Associate,
Real Broker,
Sunny Banipal, Associate,
Real Broker
Source: courtesy of Pillar9 System,MLS®#: A2331951 Originating MLS®#: Calgary
Originating MLS®#: CalgaryFacts & features
Interior
Bedrooms & bathrooms
- Bedrooms: 6
- Bathrooms: 5
- Full bathrooms: 5
Bedroom
- Level: Main
- Dimensions: 12`5" x 14`5"
Other
- Level: Second
- Dimensions: 16`9" x 14`9"
Bedroom
- Level: Second
- Dimensions: 12`7" x 12`11"
Bedroom
- Level: Second
- Dimensions: 12`8" x 16`6"
Bedroom
- Level: Second
- Dimensions: 11`8" x 12`7"
Bedroom
- Level: Basement
- Dimensions: 11`7" x 11`11"
Other
- Level: Main
- Dimensions: 5`4" x 8`6"
Other
- Level: Second
- Dimensions: 5`5" x 9`1"
Other
- Level: Basement
- Dimensions: 9`11" x 4`11"
Other
- Level: Second
- Dimensions: 4`10" x 10`10"
Other
- Level: Second
- Dimensions: 13`11" x 13`0"
Dining room
- Level: Main
- Dimensions: 13`11" x 10`0"
Family room
- Level: Main
- Dimensions: 17`2" x 14`8"
Other
- Level: Basement
- Dimensions: 9`11" x 14`3"
Game room
- Level: Basement
- Dimensions: 32`9" x 42`5"
Kitchen
- Level: Main
- Dimensions: 9`9" x 14`10"
Laundry
- Level: Second
- Dimensions: 8`5" x 7`2"
Living room
- Level: Main
- Dimensions: 17`0" x 15`0"
Other
- Level: Main
- Dimensions: 6`8" x 18`10"
Walk in closet
- Level: Second
- Dimensions: 8`2" x 14`8"
Walk in closet
- Level: Second
- Dimensions: 6`9" x 7`7"
Heating
- Forced Air, Natural Gas
Cooling
- None
Appliances
- Included: Other
- Laundry: Upper Level
Features
- Built-in Features, Kitchen Island, Open Floorplan, See Remarks, Separate Entrance, Walk-In Closet(s)
- Flooring: Carpet, Tile, Vinyl
- Basement: Full
- Number of fireplaces: 1
- Fireplace features: Gas
Interior area
- Total interior livable area: 3,118 sqft
- Finished area above ground: 3,118
- Finished area below ground: 1,278
Video & virtual tour
Property
Parking
- Total spaces: 6
- Parking features: Garage - Attached
- Attached garage spaces: 3
Features
- Levels: Two,2 Storey
- Stories: 1
- Patio & porch: Deck
- Exterior features: Other
- Fencing: Fenced
- Frontage length: 13.78M 45`3"
Lot
- Size: 4,791 Square Feet
- Features: Back Yard
Details
- Zoning: R-1
Construction
Type & style
- Home type: SingleFamily
- Property subtype: Single Family Residence
Materials
- Stone, Stucco, Vinyl Siding
- Foundation: Concrete Perimeter
- Roof: Asphalt Shingle
Condition
- New construction: No
- Year built: 2022
Community & HOA
Community
- Features: Golf, Lake, Sidewalks
- Subdivision: Waterford
HOA
- Has HOA: No
Location
- Region: Chestermere
Financial & listing details
- Price per square foot: C$340/sqft
- Date on market: 7/24/2026
- Date available: 10/16/2026
- Inclusions: Dishwasher x2, Range Hood x2, Electric Range, Gas Cooktop, Built-In Oven, Microwave, Refrigerator x2, Washer, Dryer
Price history
Price history is unavailable.
Public tax history
Tax history is unavailable.
Climate risks
Neighborhood: T1X
Nearby schools
GreatSchools rating
No schools nearby
We couldn't find any schools near this home.
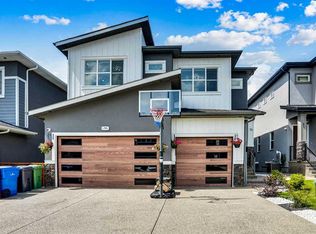
- C$1,050,0007 bd5 ba3.1k sqft36 E Waterford Ter, Chestermere, AB T1X2P6For Sale
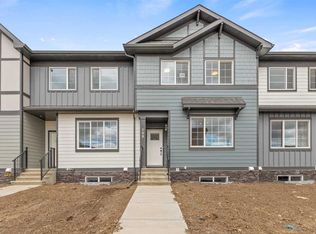
- C$449,9003 bd3 ba1.5k sqft158 S Waterford Rd, Chestermere, AB T1X2M7New Construction
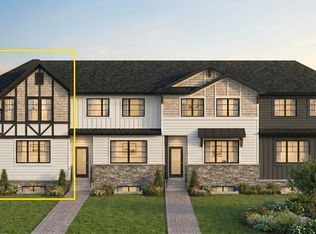
- C$847,0005 bd4 ba2.1k sqft64 E Waterford Ter, Chestermere, AB T1X2P7For Sale

- C$455,9003 bd3 ba1.4k sqft166 Waterford Rd, Chestermere, AB T1X2M7New Construction
Similar homes
- C$1,076,0007 bd5 ba3.1k sqft70 W South Shore Bay, Chestermere, AB T1X 2S1For Sale
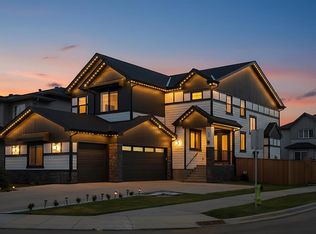 MLS ID #A2336364, Amit Bajaj, Associate, Re/Max Real Estate (Mountain View). courtesy of Pillar9 System
 - C$999,9005 bd4 ba2.3k sqft268 N Rainbow Falls Way, Chestermere, AB T1X 0T1For Sale
 MLS ID #A2336303, Zee Zebian, Associate, Re/Max House Of Real Estate. courtesy of Pillar9 System
 - C$948,8006 bd5 ba2.9k sqft109 W Chelsea Grv, Chestermere, AB T1X 1Z5For Sale
 MLS ID #A2343462, Gary Banipal, Associate, Real Broker. courtesy of Pillar9 System
 - C$1,034,0007 bd5 ba2.9k sqft34 SE South Shore Bay, Chestermere, AB T1X 2S1New Construction
 MLS ID #A2331523, Bob Damji, Associate, Propzap Realty. courtesy of Pillar9 System
