Welcome to this amazing opportunity to own a beautiful townhouse with NO CONDO FEES in the sought-after community of Waterford, proudly built by award-winning Prominent Homes! The main level offers a stylish and functional layout designed for both everyday living and entertaining. The modern kitchen features a convenient pantry and opens to a welcoming family room and cozy dining nook, creating a bright and inviting space for the whole family. Upstairs, the spacious primary bedroom offers a 3-piece ensuite and walk-in closet, complemented by two additional bedrooms, a 4-piece bathroom, and the added convenience of an upper-level laundry room including a brand new Washer and Dryer. With a fantastic price point, modern design, quality construction, and Alberta New Home Warranty, this home offers exceptional value for today’s buyer. This home is move-in ready! Don’t miss your opportunity to make this beautiful new home yours. Call today to book your private showing!
New construction
C$449,900
158 S Waterford Rd, Chestermere, AB T1X 2M7
3beds
1,520sqft
Townhouse
Built in 2026
2,178 Square Feet Lot
$-- Zestimate®
C$296/sqft
C$-- HOA
What's special
Stylish and functional layoutModern kitchenConvenient pantryWelcoming family roomCozy dining nookBright and inviting spaceSpacious primary bedroom
- 13 days
- 7
- 0
Zillow last checked:
Listing updated:
Listed by:
Paul Dhanjal, Associate,
Exp Realty
Source: courtesy of Pillar9 System,MLS®#: A2345511 Originating MLS®#: Calgary
Originating MLS®#: CalgaryFacts & features
Interior
Bedrooms & bathrooms
- Bedrooms: 3
- Bathrooms: 3
- Full bathrooms: 2
- 1/2 bathrooms: 1
Other
- Level: Second
- Dimensions: 13`8" x 13`5"
Bedroom
- Level: Second
- Dimensions: 10`9" x 9`6"
Bedroom
- Level: Second
- Dimensions: 9`11" x 8`10"
Other
- Level: Main
- Dimensions: 5`5" x 5`0"
Other
- Level: Second
- Dimensions: 9`6" x 5`0"
Other
- Level: Second
- Dimensions: 9`6" x 5`0"
Heating
- Forced Air
Cooling
- None
Appliances
- Included: Dishwasher, Electric Range, Microwave Hood Fan, Refrigerator, Washer
- Laundry: Upper Level
Features
- No Animal Home, No Smoking Home, Open Floorplan, Pantry
- Flooring: Carpet, Tile
- Basement: Full
- Has fireplace: No
- Common walls with other units/homes: 2+ Common Walls
Interior area
- Total interior livable area: 1,520 sqft
- Finished area above ground: 1,520
Video & virtual tour
Property
Parking
- Total spaces: 2
- Parking features: Off Street, Parking Pad
- Has uncovered spaces: Yes
Features
- Levels: Two,2 Storey
- Stories: 1
- Patio & porch: None
- Exterior features: Lighting
- Fencing: None
- Frontage length: 6.20M 20`4"
Lot
- Size: 2,178 Square Feet
- Features: Back Lane
Details
- Zoning: R-G
Construction
Type & style
- Home type: Townhouse
- Property subtype: Townhouse
- Attached to another structure: Yes
Materials
- Wood Frame
- Foundation: Concrete Perimeter
- Roof: Asphalt Shingle
Condition
- New construction: Yes
- Year built: 2026
Community & HOA
Community
- Subdivision: Waterford
HOA
- Has HOA: No
Location
- Region: Chestermere
Financial & listing details
- Price per square foot: C$296/sqft
- Date on market: 9/15/2026
- Inclusions: N/A
Price history
Price history is unavailable.
Public tax history
Tax history is unavailable.
Climate risks
Neighborhood: T1X
Nearby schools
GreatSchools rating
No schools nearby
We couldn't find any schools near this home.
- C$455,9003 bd3 ba1.4k sqft166 S Waterford Rd, Chestermere, AB T1X2M7New Construction

- C$455,9003 bd3 ba1.4k sqft166 Waterford Rd, Chestermere, AB T1X2M7New Construction

- C$565,8003 bd3 ba1.6k sqft307 N Dawson Dock Way, Chestermere, AB T1X2X2New Construction
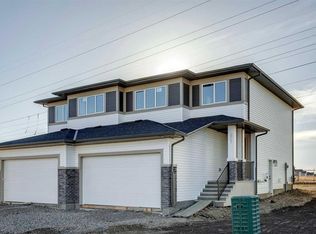
- C$1,050,0007 bd5 ba3.1k sqft36 E Waterford Ter, Chestermere, AB T1X2P6For Sale
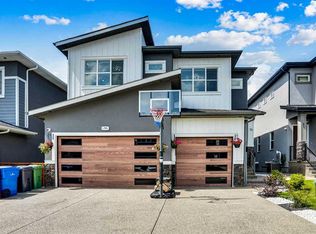
Similar homes
- C$455,9003 bd3 ba1.4k sqft166 S Waterford Rd, Chestermere, AB T1X 2M7New ConstructionMLS ID #A2346456, Harjinder Sandhu, Associate, Century 21 Bravo Realty. courtesy of Pillar9 System
- C$455,9003 bd3 ba1.4k sqft166 Waterford Rd, Chestermere, AB T1X 2M7New ConstructionCentury 21 Canada
- C$429,9002 bd3 ba1.5k sqft8 W Waterford Gln, Chestermere, AB T1X 2T8New Construction
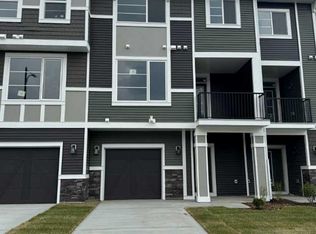 MLS ID #A2337859, Connie Buenaventura, Associate, First Place Realty. courtesy of Pillar9 System
 - C$430,0003 bd3 ba1.6k sqft145 S Chelsea Mews #93, Chestermere, AB T1X 2T1New Construction
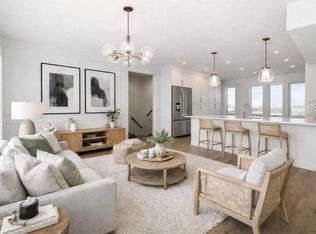 MLS ID #A2332199, David Lofthaug, Broker, Bode Platform Inc.. courtesy of Pillar9 System
