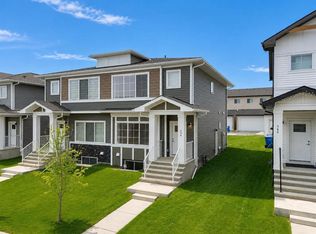
Under construction by Shane Homes, this Cavell III paired home at 572 Chelsea Drive offers 4 bedrooms and 3 bathrooms. The open main floor connects the kitchen, dining nook and family room, with a flexible bedroom, rear mudroom and half-bath. Upstairs, the owner’s bedroom features a walk-in closet and private ensuite, alongside two bedrooms, a full bath, a central family room and convenient laundry. Upgrades include taller kitchen cabinets, finished island panels, a chimney hood fan and built-in microwave, undermount sinks, a gas line for the range, a BBQ gas line to the deck and knockdown ceilings. A separate side entrance is available for potential future basement development. Chelsea offers a welcoming Chestermere setting with parks, pathways and nearby amenities. Possession date to be determined. Photos are for illustrative purposes only and may not reflect the home’s finishes or specifications.
New construction
C$547,750
572 W Chelsea Dr, Chestermere, AB T1X 1Z2
4beds
1,813sqft
Semi Detached (Half Duplex)
Built in 2027
-- sqft lot
$-- Zestimate®
C$302/sqft
C$-- HOA
What's special
Flexible bedroomRear mudroomCentral family roomConvenient laundryTaller kitchen cabinetsFinished island panelsChimney hood fan
- 2 days
- 4
- 0
Zillow last checked:
Listing updated:
Listed by:
David Lofthaug, Broker,
Bode Platform Inc.,
Emmanuel Olorunrinu, Associate,
Real Broker
Source: courtesy of Pillar9 System,MLS®#: A2353951 Originating MLS®#: Central Alberta
Facts & features
Interior
Bedrooms & bathrooms
- Bedrooms: 4
- Bathrooms: 3
- Full bathrooms: 3
Bedroom
- Level: Main
- Dimensions: 11`4" x 9`5"
Other
- Level: Upper
- Dimensions: 11`4" x 14`6"
Bedroom
- Level: Upper
- Dimensions: 9`3" x 10`0"
Bedroom
- Level: Upper
- Dimensions: 9`2" x 10`0"
Other
- Level: Main
- Dimensions: 0`0" x 0`0"
Other
- Level: Upper
- Dimensions: 0`0" x 0`0"
Other
- Level: Upper
- Dimensions: 0`0" x 0`0"
Family room
- Level: Upper
- Dimensions: 11`2" x 12`1"
Kitchen
- Level: Main
- Dimensions: 8`8" x 13`10"
Living room
- Level: Main
- Dimensions: 13`0" x 13`4"
Other
- Level: Main
- Dimensions: 5`10" x 11`11"
Heating
- Forced Air, Natural Gas
Cooling
- None
Appliances
- Included: Dishwasher, Dryer, Electric Range, Microwave, Range, Range Hood, Refrigerator, Washer
- Laundry: Upper Level
Features
- Bathroom Rough-in, Kitchen Island, No Animal Home, Open Floorplan, Pantry, Stone Counters, Walk-In Closet(s)
- Flooring: Carpet, Ceramic Tile
- Basement: Full
- Has fireplace: No
- Common walls with other units/homes: 1 Common Wall
Interior area
- Total interior livable area: 1,813 sqft
- Finished area above ground: 1,813
Property
Parking
- Total spaces: 2
- Parking features: Parking Pad
- Has uncovered spaces: Yes
Features
- Levels: Two,2 Storey
- Stories: 1
- Patio & porch: None
- Exterior features: Lighting, Rain Gutters
- Fencing: None
- Frontage length: 7.44M 24`5"
Lot
- Size: 3,049 Square Feet
- Features: Back Lane, Back Yard
Details
- Zoning: TBD
Construction
Type & style
- Home type: MultiFamily
- Property subtype: Semi Detached (Half Duplex)
- Attached to another structure: Yes
Materials
- Vinyl Siding, Wood Frame
- Foundation: Concrete Perimeter
- Roof: Asphalt Shingle
Condition
- New construction: Yes
- Year built: 2027
Community & HOA
Community
- Features: Park, Playground
- Subdivision: Chelsea_CH
HOA
- Has HOA: No
Location
- Region: Chestermere
Financial & listing details
- Price per square foot: C$302/sqft
- Date on market: 10/21/2026
- Inclusions: n/a
Price history
Price history is unavailable.
Public tax history
Tax history is unavailable.
Climate risks
Neighborhood: T1X
Nearby schools
GreatSchools rating
No schools nearby
We couldn't find any schools near this home.
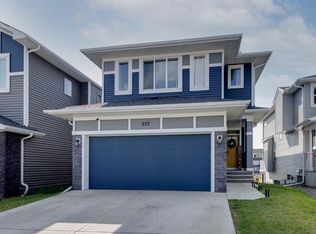

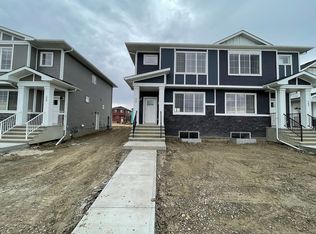
Similar homes
- C$550,0004 bd4 ba1.8k sqft130 W Dawson Harbour Rise, Chestermere, AB T1X 1Z7For Sale
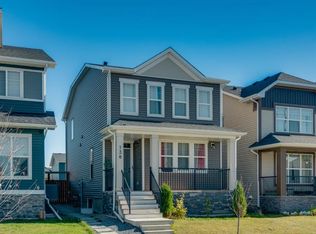 MLS ID #A2352317, Harsh Mishra, Associate, Exp Realty. courtesy of Pillar9 System
- C$545,0003 bd3 ba1.4k sqft30 S Waterford Rd, Chestermere, AB T1X 2M7For Sale
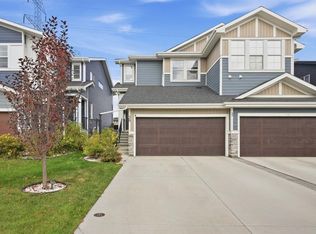 MLS ID #A2353541, Nicole Gallant, Associate, Cir Realty. courtesy of Pillar9 System
- C$595,0003 bd3 ba1.4k sqft536 N Chelsea Gdns, Chestermere, AB T1X 2V5New Construction
 MLS ID #A2347672, Robbie Sihota, Associate, Cir Realty. courtesy of Pillar9 System
- C$574,9006 bd4 ba1.7k sqft234 Chelsea Heath, Chestermere, AB T1X 2N5For Sale
 MLS ID #A2353492, Gurpreet Ghuttora, Associate, Real Broker. courtesy of Pillar9 System
