Welcome to 30 Waterford Road, a beautifully crafted home in the sought-after community of Waterford in Chestermere! A/C installed, backyard complete with a composite deck, double attached garage, and a side entrance to the basement. Thoughtfully designed with a focus on style, comfort, and functionality, this home offers an exceptional opportunity for families looking for modern living in a growing community. The well-appointed interior features spacious living areas, quality finishes, and a functional layout ideal for both everyday living and entertaining. Enjoy the added comfort of central air conditioning throughout the warmer months, keeping your home cool and comfortable all summer long. The home also features a separate side entrance, offering excellent flexibility and future potential for a variety of uses. Outside, enjoy a thoughtfully developed backyard complete with landscaping, a privacy wall, space to entertain and enjoy the warmer months. With the added benefit of backing onto future green space, you can look forward to an open setting and a connection to the surrounding community. Located in the growing community of Waterford, this property offers a balance of modern living, outdoor enjoyment, and convenient access to Chestermere’s amenities, parks, pathways, schools, and nearby shopping. With its custom construction, desirable features, and appealing outdoor space, 30 Waterford Road is a wonderful place to call home. Don’t miss your opportunity to own in one of Chestermere’s developing communities!
For sale
C$545,000
30 S Waterford Rd, Chestermere, AB T1X 2M7
3beds
1,417sqft
Semi Detached (Half Duplex)
Built in 2021
-- sqft lot
$-- Zestimate®
C$384/sqft
C$-- HOA
What's special
Double attached garageQuality finishesFunctional layoutCentral air conditioning throughoutThoughtfully developed backyardPrivacy wallSpace to entertain
- 16 hours
- 1
- 0
Zillow last checked:
Listing updated:
Listed by:
Nicole Gallant, Associate,
Cir Realty
Source: courtesy of Pillar9 System,MLS®#: A2353541 Originating MLS®#: Calgary
Facts & features
Interior
Bedrooms & bathrooms
- Bedrooms: 3
- Bathrooms: 3
- Full bathrooms: 2
- 1/2 bathrooms: 1
Bedroom
- Level: Second
- Dimensions: 29`11" x 35`1"
Bedroom
- Level: Second
- Dimensions: 45`3" x 32`10"
Other
- Level: Second
- Dimensions: 43`0" x 36`5"
Other
- Level: Main
- Dimensions: 16`9" x 13`6"
Other
- Level: Second
- Dimensions: 13`6" x 29`11"
Other
- Level: Second
- Dimensions: 26`11" x 29`2"
Dining room
- Level: Main
- Dimensions: 32`2" x 31`2"
Family room
- Level: Main
- Dimensions: 45`7" x 38`5"
Foyer
- Level: Main
- Dimensions: 20`8" x 37`9"
Kitchen
- Level: Main
- Dimensions: 39`9" x 56`5"
Laundry
- Level: Second
- Dimensions: 20`8" x 16`9"
Walk in closet
- Level: Second
- Dimensions: 23`0" x 29`11"
Heating
- Forced Air
Cooling
- Central Air
Appliances
- Included: Dishwasher, Garage Control(s), Microwave, Refrigerator, Stove(s), Washer/Dryer
- Laundry: Laundry Room, Upper Level
Features
- Double Vanity, Kitchen Island, No Smoking Home, Open Floorplan, Pantry, Separate Entrance, Smart Home, Storage, Sump Pump(s), Walk-In Closet(s)
- Flooring: Carpet, Ceramic Tile, Hardwood
- Windows: Window Coverings
- Basement: Full
- Number of fireplaces: 1
- Fireplace features: Electric
- Common walls with other units/homes: 1 Common Wall
Interior area
- Total interior livable area: 1,417 sqft
Property
Parking
- Total spaces: 4
- Parking features: Double Garage Attached, Off Street, Parking Pad
- Attached garage spaces: 2
- Has uncovered spaces: Yes
Features
- Levels: Two,2 Storey
- Stories: 1
- Patio & porch: Deck
- Exterior features: Balcony, Lighting, Playground, Private Entrance, Private Yard, Rain Barrel/Cistern(s), Storage
- Fencing: Fenced
- Frontage length: 8.23M 27`0"
Lot
- Size: 3,049 Square Feet
- Features: Back Yard, Few Trees, Lake
Details
- Zoning: R-3
Construction
Type & style
- Home type: MultiFamily
- Property subtype: Semi Detached (Half Duplex)
- Attached to another structure: Yes
Materials
- Vinyl Siding
- Foundation: Concrete Perimeter
- Roof: Asphalt Shingle
Condition
- New construction: No
- Year built: 2021
Community & HOA
Community
- Features: Fishing, Golf, Lake, Park, Playground, Tennis Court(s)
- Subdivision: Waterford
HOA
- Has HOA: No
Location
- Region: Chestermere
Financial & listing details
- Price per square foot: C$384/sqft
- Date on market: 10/20/2026
- Inclusions: Window Coverings, Shed, Rain Barrel
Price history
Price history is unavailable.
Public tax history
Tax history is unavailable.
Climate risks
Neighborhood: T1X
Nearby schools
GreatSchools rating
No schools nearby
We couldn't find any schools near this home.
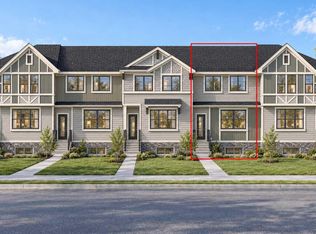
- C$445,9003 bd3 ba1.5k sqft234 Waterford Rd, Chestermere, AB T1X2M7New Construction
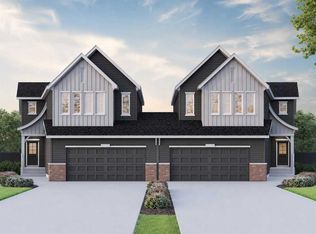
- C$699,9104 bd4 ba2.5k sqft301 N Dawson Wharf Rd, Chestermere, AB T1X2X2New Construction
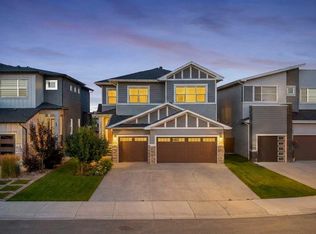
- C$774,9006 bd4 ba2.7k sqft168 Rainbow Fls, Chestermere, AB T1X0G6For Sale

- C$899,9007 bd5 ba2.7k sqft47 W Waterford Hts, Chestermere, AB T1X2M8For Sale
Similar homes
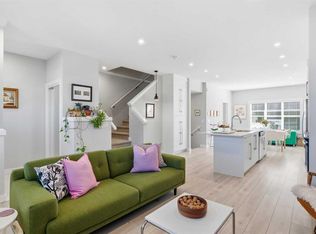
- C$539,8003 bd3 ba1.6k sqft369 N Dawson Wharf Rd, Chestermere, AB T1X 2X2New Construction
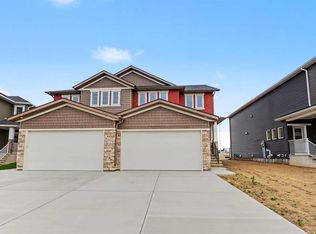 MLS ID #A2352671, Andrew Van Pelt, Associate, Royal Lepage Benchmark. courtesy of Pillar9 System
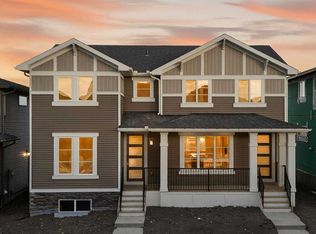
- C$449,9503 bd3 ba1.5k sqft416 N West Lakeview Dr, Chestermere, AB T1X 2A4For Sale
 MLS ID #A2353649, Clare Pett, Associate, Real Estate Professionals Inc.. courtesy of Pillar9 System
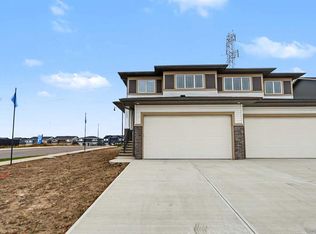
- C$514,9004 bd3 ba1.5k sqft215 N Waterford Hts, Chestermere, AB T1X 2M7New Construction
 MLS ID #A2345740, Connie Buenaventura, Associate, First Place Realty. courtesy of Pillar9 System
- C$566,8003 bd3 ba1.6k sqft303 N Dawson Dock Way, Chestermere, AB T1X 2X2New Construction
 MLS ID #A2352630, Andrew Van Pelt, Associate, Royal Lepage Benchmark. courtesy of Pillar9 System
