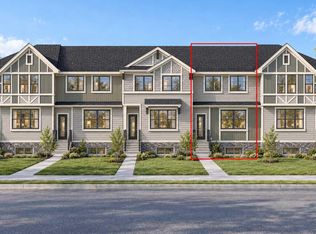
WELCOME TO WATERFORD IN CHESTERMERE! Discover this beautifully designed two-storey NO CONDO FEE TOWNHOUSE offering 3 BEDROOMS, 2.5 BATHROOMS, and a DOUBLE DETACHED GARAGE! This beautifully maintained Douglas Homes townhome spans 1,474sqft above grade, features an open-concept layout with a spacious living area, dining space, and a functional kitchen complete with a central island. Upstairs, you’ll find three well-appointed bedrooms, including a primary suite with a walk-in closet and private 4-piece ensuite with double sinks, along with conveniently located upper-floor laundry. The full unfinished basement provides additional flexibility for future development. Outside, enjoy the treated wood deck, fully landscaped front and back yards, as well as the convenience of the detached double car garage. Situated in the growing Waterford community, this property offers convenient access to Chestermere’s shopping, schools, parks, future daycare and everyday amenities, with Calgary just a short drive away. Enjoy comfortable, low-maintenance living in a welcoming community that is move-in ready. Book your showing today!
For sale
C$469,900
245 N Waterford Blvd, Chestermere, AB T1X 2P8
3beds
1,474sqft
Townhouse
Built in 2023
2,613 Square Feet Lot
$-- Zestimate®
C$319/sqft
C$-- HOA
What's special
Double detached garageOpen-concept layoutDining spaceThree well-appointed bedroomsUpper-floor laundryTreated wood deckDetached double car garage
- 1 day
- 3
- 0
Zillow last checked:
Listing updated:
Listed by:
Bob Damji, Associate,
Propzap Realty,
Tahira Kassam, Associate,
Propzap Realty
Source: courtesy of Pillar9 System,MLS®#: A2351379 Originating MLS®#: Calgary
Originating MLS®#: CalgaryFacts & features
Interior
Bedrooms & bathrooms
- Bedrooms: 3
- Bathrooms: 3
- Full bathrooms: 2
- 1/2 bathrooms: 1
Bedroom
- Level: Second
- Dimensions: 9`11" x 9`6"
Bedroom
- Level: Second
- Dimensions: 9`8" x 10`1"
Other
- Level: Second
- Dimensions: 12`4" x 12`0"
Other
- Level: Main
- Dimensions: 6`10" x 2`10"
Other
- Level: Second
- Dimensions: 4`11" x 8`7"
Other
- Level: Second
- Dimensions: 9`5" x 8`10"
Dining room
- Level: Main
- Dimensions: 12`4" x 6`1"
Family room
- Level: Main
- Dimensions: 14`1" x 12`7"
Other
- Level: Basement
- Dimensions: 22`0" x 7`0"
Kitchen
- Level: Main
- Dimensions: 14`8" x 11`11"
Mud room
- Level: Main
- Dimensions: 7`2" x 6`8"
Pantry
- Level: Main
- Dimensions: 9`0" x 0`0"
Heating
- Forced Air, Natural Gas
Cooling
- None
Appliances
- Included: Dishwasher, Garage Control(s), Microwave Hood Fan, Refrigerator, Stove(s), Washer/Dryer
- Laundry: Upper Level
Features
- Bathroom Rough-in, Double Vanity, Kitchen Island, Open Floorplan, Pantry, Quartz Counters, Walk-In Closet(s)
- Flooring: Carpet, Tile, Vinyl
- Windows: Vinyl Windows, Window Coverings
- Basement: Full
- Has fireplace: No
- Common walls with other units/homes: No Common Walls
Interior area
- Total interior livable area: 1,474 sqft
- Finished area above ground: 1,474
- Finished area below ground: 664
Property
Parking
- Total spaces: 2
- Parking features: Double Garage Detached
- Garage spaces: 2
Features
- Levels: Two,2 Storey
- Stories: 1
- Patio & porch: Deck
- Exterior features: Private Yard
- Fencing: Fenced
- Frontage length: 7.01M 23`0"
Lot
- Size: 2,613 Square Feet
- Features: Back Lane, Back Yard, Front Yard, Landscaped
Details
- Zoning: R-3
Construction
Type & style
- Home type: Townhouse
- Property subtype: Townhouse
Materials
- Mixed, Vinyl Siding
- Foundation: Concrete Perimeter
- Roof: Asphalt Shingle
Condition
- New construction: No
- Year built: 2023
Community & HOA
Community
- Features: Park, Playground
- Subdivision: Waterford
HOA
- Has HOA: No
Location
- Region: Chestermere
Financial & listing details
- Price per square foot: C$319/sqft
- Date on market: 10/10/2026
- Inclusions: N/A
Price history
Price history is unavailable.
Public tax history
Tax history is unavailable.
Climate risks
Neighborhood: T1X
Nearby schools
GreatSchools rating
No schools nearby
We couldn't find any schools near this home.
- C$497,9003 bd3 ba1.2k sqft188 Waterford Rd, Chestermere, AB T1X2M7For Sale
- C$638,8006 bd4 ba1.7k sqft159 N Waterford Hts, Chestermere, AB T1X2M8For Sale

- C$429,9002 bd3 ba1.5k sqft8 W Waterford Gln, Chestermere, AB T1X2T8New Construction
- C$399,9002 bd3 ba1.2k sqft12 W Waterford Gln, Chestermere, AB T1X2T8New Construction
Similar homes
- C$445,9003 bd3 ba1.5k sqft234 S Waterford Rd, Chestermere, AB T1X 2M7New Construction
 MLS ID #A2350815, Harjinder Sandhu, Associate, Century 21 Bravo Realty. courtesy of Pillar9 System
 - C$445,9003 bd3 ba1.5k sqft234 Waterford Rd, Chestermere, AB T1X 2M7New Construction
 Century 21 Canada
 - C$475,0003 bd3 ba1.5k sqft416 N West Lakeview Dr, Chestermere, AB T1X 2A4For Sale
 MLS ID #A2346755, Clare Pett, Associate, Real Estate Professionals Inc.. courtesy of Pillar9 System
 - C$529,9003 bd3 ba1.3k sqft385 N Waterford Blvd, Chestermere, AB T1X 2P8New Construction
 MLS ID #A2347138, Connie Buenaventura, Associate, First Place Realty. courtesy of Pillar9 System
