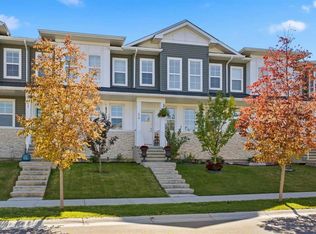
This end-unit Hamilton in the Waterford community offers 3 bedrooms and 2.5 bathrooms, with no condo fees and the added privacy of an end-unit position. The main floor features 9' ceilings and engineered hardwood flooring through the great room, nook, and kitchen. The kitchen includes quartz countertops, and the great room offers an optional electric fireplace. Upstairs, the primary bedroom includes a walk-in closet, and upper-floor laundry adds convenience alongside two additional bedrooms. Outside, a treated wood deck extends off the main floor, and the home includes a rear garage and basement side entry. Buyers may want to ask about the First-Time Home Buyers' GST Rebate, which may offer savings of up to $50,000 on a new home for those who qualify. Eligibility generally requires buyers to be 18 or older, a Canadian citizen or permanent resident, and not to have owned or lived in a home owned by them or their spouse/common-law partner in the past four years. This incentive applies to homes under contract after May 27, 2025. Buyers should confirm eligibility directly with the Government of Canada / CRA, as terms and conditions apply. Note: Some photos shown may be of the same model home for illustration purposes only. Actual finishes, interior colors, and style may vary. This home is move-in ready.
New construction
C$549,900
385 N Waterford Blvd, Chestermere, AB T1X 2P8
3beds
1,356sqft
Townhouse
Built in 2026
3,049 Square Feet Lot
$-- Zestimate®
C$405/sqft
C$-- HOA
What's special
Engineered hardwood flooringGreat roomOptional electric fireplaceUpper-floor laundryRear garageBasement side entry
- 5 days
- 5
- 0
Zillow last checked:
Listing updated:
Listed by:
Connie Buenaventura, Associate,
First Place Realty
Source: courtesy of Pillar9 System,MLS®#: A2347138 Originating MLS®#: Calgary
Originating MLS®#: CalgaryFacts & features
Interior
Bedrooms & bathrooms
- Bedrooms: 3
- Bathrooms: 3
- Full bathrooms: 2
- 1/2 bathrooms: 1
Bedroom
- Level: Second
- Dimensions: 10`0" x 9`7"
Bedroom
- Level: Second
- Dimensions: 9`6" x 9`2"
Other
- Level: Second
- Dimensions: 11`9" x 12`1"
Other
- Level: Main
- Dimensions: 4`8" x 5`4"
Other
- Level: Second
- Dimensions: 9`6" x 5`6"
Other
- Level: Second
- Dimensions: 6`7" x 8`2"
Dining room
- Level: Main
- Dimensions: 8`11" x 11`5"
Other
- Level: Main
- Dimensions: 5`6" x 4`11"
Kitchen
- Level: Main
- Dimensions: 12`1" x 12`5"
Laundry
- Level: Second
- Dimensions: 4`1" x 4`4"
Living room
- Level: Main
- Dimensions: 11`9" x 13`8"
Mud room
- Level: Main
- Dimensions: 7`0" x 3`6"
Walk in closet
- Level: Second
- Dimensions: 6`8" x 5`2"
Heating
- Forced Air
Cooling
- None
Appliances
- Included: Dishwasher, Electric Range, Microwave Hood Fan, Refrigerator
- Laundry: Upper Level
Features
- High Ceilings, Kitchen Island, Open Floorplan, Separate Entrance
- Flooring: Carpet, Tile, Wood
- Basement: Full
- Has fireplace: No
- Common walls with other units/homes: 1 Common Wall,End Unit
Interior area
- Total interior livable area: 1,356 sqft
Property
Parking
- Total spaces: 2
- Parking features: Double Garage Detached
- Garage spaces: 2
Features
- Levels: Two,2 Storey
- Stories: 1
- Patio & porch: Deck
- Exterior features: Private Entrance
- Fencing: Fenced
- Frontage length: 7.62M 25`0"
Lot
- Size: 3,049 Square Feet
- Features: Back Lane, City Lot, Interior Lot, Landscaped, Rectangular Lot
Details
- Zoning: R-3
Construction
Type & style
- Home type: Townhouse
- Property subtype: Townhouse
Materials
- Mixed, Vinyl Siding
- Foundation: Concrete Perimeter
- Roof: Asphalt Shingle
Condition
- New construction: Yes
- Year built: 2026
Community & HOA
Community
- Features: Park, Playground, Sidewalks, Street Lights
- Subdivision: Waterford
HOA
- Has HOA: No
Location
- Region: Chestermere
Financial & listing details
- Price per square foot: C$405/sqft
- Date on market: 9/24/2026
- Inclusions: N/A
Price history
Price history is unavailable.
Public tax history
Tax history is unavailable.
Climate risks
Neighborhood: T1X
Nearby schools
GreatSchools rating
No schools nearby
We couldn't find any schools near this home.
- C$489,9003 bd3 ba1.4k sqft381 N Waterford Blvd, Chestermere, AB T1X2M9New Construction

- C$469,9003 bd3 ba1.2k sqft408 S Waterford Blvd, Chestermere, AB T1X2M9New Construction

- C$484,9003 bd3 ba1.2k sqft279 N Waterford Hts, Chestermere, AB T1X2M7New Construction

- C$479,9003 bd3 ba1.4k sqft223 N Waterford Hts, Chestermere, AB T1X2P7New Construction

Similar homes
- C$489,9003 bd3 ba1.5k sqft416 N West Lakeview Dr, Chestermere, AB T1X 2A4For Sale
 MLS ID #A2346755, Clare Pett, Associate, Real Estate Professionals Inc.. courtesy of Pillar9 System
 - C$548,0004 bd4 ba1.4k sqft153 N Waterford Blvd, Chestermere, AB T1X 2M9For Sale
 MLS ID #A2329836, Ryan Phelan, Associate, Re/Max Complete Realty. courtesy of Pillar9 System
 - C$489,9003 bd3 ba1.4k sqft381 N Waterford Blvd, Chestermere, AB T1X 2M9New ConstructionMLS ID #A2334304, Connie Buenaventura, Associate, First Place Realty. courtesy of Pillar9 System
- C$499,9003 bd3 ba1.4k sqft145 N Waterford Blvd, Chestermere, AB T1X 2M9For Sale
 MLS ID #A2338272, Dory Cameron, Associate Broker, Exp Realty. courtesy of Pillar9 System
