Welcome to Waterford, a vibrant and growing community in Chestermere! This brand-new, never-occupied interior-unit townhome offers modern living, excellent value, and NO CONDO FEES. The open-concept main floor is designed for comfortable everyday living and entertaining. Upstairs, you’ll find three bedrooms and 2.5 bathrooms, offering a functional layout for families, first-time buyers, or investors. The unfinished basement provides a blank canvas for your future development ideas. A detached double garage adds convenient parking and extra storage. Enjoy outdoor living with a deck and professionally landscaped front and back yards, providing a great space to relax and enjoy the warmer months. Conveniently located close to schools, parks, shopping, and Chestermere Lake, with easy access to Calgary, Waterford offers a welcoming community atmosphere while keeping everyday amenities within reach. First-Time Buyer Opportunity: You may be eligible for the First-Time Home Buyers’ GST Rebate, potentially saving up to $50,000 on a qualifying new home. Eligibility requirements apply, including age, citizenship or permanent residency, and homeownership history. The program is subject to applicable contract date requirements and Government of Canada and CRA guidelines. Terms and conditions apply. Don’t miss this opportunity to own a brand-new home with NO CONDO FEES in Waterford! Please note: Photos and front elevation are for illustrative purposes only and depict the same model. Actual finishes, colours, and elevations may vary. Call today to book your private showing!
New construction
C$469,900
393 N Waterford Blvd, Chestermere, AB T1X 2P8
3beds
1,332sqft
Townhouse
Built in 2026
2,178 Square Feet Lot
$-- Zestimate®
C$353/sqft
C$-- HOA
What's special
Open-concept main floorThree bedroomsDetached double garage
- 10 days
- 4
- 0
Zillow last checked:
Listing updated:
Listed by:
Connie Buenaventura, Associate,
First Place Realty,
Romy Nafri, Associate,
First Place Realty
Source: courtesy of Pillar9 System,MLS®#: A2354640 Originating MLS®#: Calgary
Facts & features
Interior
Bedrooms & bathrooms
- Bedrooms: 3
- Bathrooms: 3
- Full bathrooms: 2
- 1/2 bathrooms: 1
Other
- Level: Second
- Dimensions: 11`4" x 12`1"
Bedroom
- Level: Second
- Dimensions: 9`6" x 9`6"
Bedroom
- Level: Second
- Dimensions: 9`2" x 10`0"
Other
- Level: Main
- Dimensions: 2`10" x 6`10"
Other
- Level: Second
- Dimensions: 5`0" x 8`6"
Other
- Level: Second
- Dimensions: 7`4" x 5`0"
Other
- Level: Main
- Dimensions: 5`5" x 5`0"
Great room
- Level: Main
- Dimensions: 13`7" x 12`5"
Kitchen
- Level: Main
- Dimensions: 12`8" x 11`8"
Laundry
- Level: Second
- Dimensions: 3`6" x 3`8"
Other
- Level: Main
- Dimensions: 12`8" x 7`7"
Walk in closet
- Level: Second
- Dimensions: 7`4" x 4`8"
Heating
- Forced Air
Cooling
- None
Appliances
- Included: Dishwasher, Electric Range, Microwave Hood Fan, Refrigerator
- Laundry: Upper Level
Features
- High Ceilings, Kitchen Island, Open Floorplan, Pantry
- Flooring: Carpet, Tile, Wood
- Doors: French Doors
- Basement: Full
- Has fireplace: No
- Common walls with other units/homes: 2+ Common Walls
Interior area
- Total interior livable area: 1,332 sqft
Property
Parking
- Total spaces: 2
- Parking features: Double Garage Detached
- Garage spaces: 2
Features
- Levels: Two,2 Storey
- Stories: 1
- Patio & porch: Deck
- Exterior features: None
- Fencing: Fenced
- Frontage length: 6.10M 20`0"
Lot
- Size: 2,178 Square Feet
- Features: Back Lane, City Lot, Landscaped, Rectangular Lot, Street Lighting
Details
- Zoning: R-3
Construction
Type & style
- Home type: Townhouse
- Property subtype: Townhouse
Materials
- Mixed
- Foundation: Concrete Perimeter
- Roof: Asphalt Shingle
Condition
- New construction: Yes
- Year built: 2026
Community & HOA
Community
- Features: Playground, Sidewalks, Street Lights
- Subdivision: Waterford
HOA
- Has HOA: No
Location
- Region: Chestermere
Financial & listing details
- Price per square foot: C$353/sqft
- Date on market: 10/25/2026
- Inclusions: N/A
Price history
Price history is unavailable.
Public tax history
Tax history is unavailable.
Climate risks
Neighborhood: T1X
Nearby schools
GreatSchools rating
No schools nearby
We couldn't find any schools near this home.
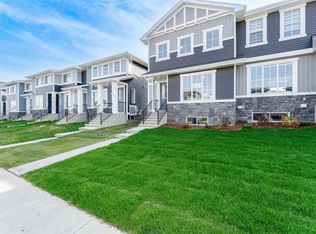
- C$499,9003 bd3 ba1.3k sqft385 N Waterford Blvd, Chestermere, AB T1X2P8New Construction
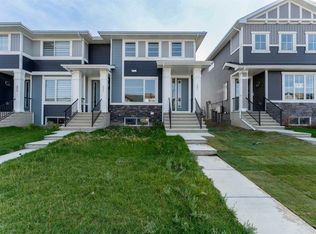
- C$469,9003 bd3 ba1.4k sqft381 N Waterford Blvd, Chestermere, AB T1X2M9New Construction
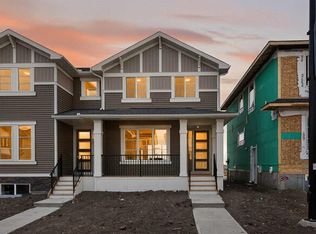
- C$449,9003 bd3 ba1.2k sqft408 S Waterford Blvd, Chestermere, AB T1X2M9New Construction

- C$474,9003 bd3 ba1.3k sqft219 N Waterford Hts, Chestermere, AB T1X2M7New Construction
Similar homes
- C$439,9003 bd3 ba1.4k sqft245 N Waterford Blvd, Chestermere, AB T1X 2P8For Sale
 MLS ID #A2351379, Bob Damji, Associate, Propzap Realty. courtesy of Pillar9 System
- C$499,9003 bd3 ba1.3k sqft385 N Waterford Blvd, Chestermere, AB T1X 2P8New ConstructionMLS ID #A2347138, Connie Buenaventura, Associate, First Place Realty. courtesy of Pillar9 System
- C$464,9003 bd3 ba1.2k sqft235 N Waterford Hts, Chestermere, AB T1X 2P7New Construction
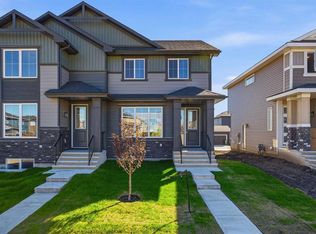 MLS ID #A2355858, Jeff Grohn, Associate, Grassroots Realty Group. courtesy of Pillar9 System
- C$469,9003 bd3 ba1.4k sqft381 N Waterford Blvd, Chestermere, AB T1X 2M9New ConstructionMLS ID #A2334304, Connie Buenaventura, Associate, First Place Realty. courtesy of Pillar9 System
