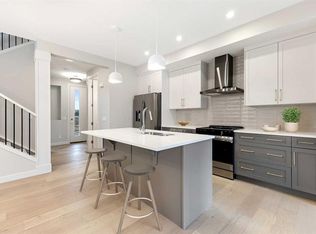
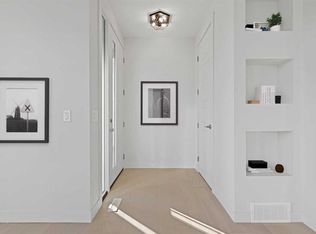
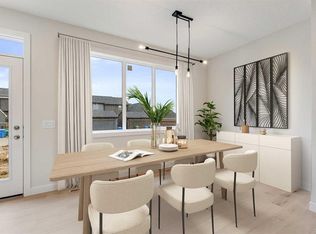
Modern Design. Exceptional Value. Quick Possession and Move In Ready Introducing the Melbourne by Douglas Homes a remarkably crafted duplex located in the growing community of Waterford in Chestermere. Featuring 1,287 sq. ft of Developed Space, 3 bedrooms, and 2.5 bathrooms, this home offers the perfect blend of style, comfort, and future potential inside and out. Designed with today's lifestyle in mind, this concepts main floor is packed and showcases 9-foot ceilings, engineered hardwood flooring, quartz countertops, an inviting electric fireplace, and a spacious kitchen ideal for entertaining or watching over the kids. Upstairs, the well appointed primary suite features a walk-in closet and great size ensuite, complemented by two additional bedrooms and upper-level laundry. A separate side entrance creates exciting possibilities for future basement development, while the rear concrete parking pad adds everyday convenience. Enjoy a vibrant community surrounded by parks, playgrounds, future amenities, golf, and the year round recreation of Chestermere Lake all while being just minutes from the big city life. * Note that Some photos are Virtually Staged and Altered *
New construction
C$499,900
235 N Waterford Hts, Chestermere, AB T1X 2P7
3beds
1,287sqft
Semi Detached (Half Duplex)
Built in 2026
-- sqft lot
$-- Zestimate®
C$388/sqft
C$-- HOA
What's special
Engineered hardwood flooringQuartz countertopsInviting electric fireplaceWell appointed primary suiteWalk-in closetGreat size ensuiteTwo additional bedrooms
- 8 days |
- 7 |
- 1 |
Zillow last checked:
Listing updated:
Listed by:
Jeff Grohn, Associate,
Grassroots Realty Group
Source: courtesy of Pillar9 System,MLS®#: A2328550 Originating MLS®#: Calgary
Originating MLS®#: CalgaryFacts & features
Interior
Bedrooms & bathrooms
- Bedrooms: 3
- Bathrooms: 3
- Full bathrooms: 2
- 1/2 bathrooms: 1
Other
- Level: Second
- Dimensions: 11`3" x 12`0"
Bedroom
- Level: Second
- Dimensions: 9`5" x 12`11"
Bedroom
- Level: Second
- Dimensions: 9`4" x 12`11"
Other
- Level: Second
- Dimensions: 5`0" x 8`2"
Other
- Level: Second
- Dimensions: 7`6" x 7`9"
Other
- Level: Main
- Dimensions: 7`1" x 2`9"
Dining room
- Level: Main
- Dimensions: 15`11" x 7`5"
Kitchen
- Level: Main
- Dimensions: 15`11" x 13`0"
Laundry
- Level: Second
- Dimensions: 3`7" x 3`3"
Living room
- Level: Main
- Dimensions: 13`0" x 12`5"
Heating
- Forced Air, Natural Gas
Cooling
- None
Appliances
- Included: Dishwasher, Electric Range, Microwave Hood Fan, Refrigerator
- Laundry: Upper Level
Features
- Double Vanity, High Ceilings, Kitchen Island, Open Floorplan, Quartz Counters, Walk-In Closet(s)
- Flooring: Carpet, Tile, Wood
- Basement: Full
- Number of fireplaces: 1
- Fireplace features: Electric
- Common walls with other units/homes: 1 Common Wall
Interior area
- Total interior livable area: 1,287 sqft
Property
Parking
- Total spaces: 2
- Parking features: Parking Pad
- Has uncovered spaces: Yes
Features
- Levels: Two,2 Storey
- Stories: 1
- Patio & porch: None
- Exterior features: None
- Fencing: None
- Frontage length: 8.23M 27`0"
Lot
- Size: 3,049 Square Feet
- Features: Back Lane, Rectangular Lot, Street Lighting
Details
- Zoning: R3
Construction
Type & style
- Home type: MultiFamily
- Property subtype: Semi Detached (Half Duplex)
- Attached to another structure: Yes
Materials
- Mixed, Vinyl Siding
- Foundation: Concrete Perimeter
- Roof: Asphalt Shingle
Condition
- New construction: Yes
- Year built: 2026
Community & HOA
Community
- Features: Park, Playground, Sidewalks, Street Lights
- Subdivision: Waterford
HOA
- Has HOA: No
Location
- Region: Chestermere
Financial & listing details
- Price per square foot: C$388/sqft
- Date on market: 7/14/2026
- Inclusions: N/A
Jeff Grohn, Associate
Jeff Grohn, Associate
(403) 992-4627
By pressing Contact Agent, you agree that the real estate professional identified above may call/text you about your search, which may involve use of automated means and pre-recorded/artificial voices. You don't need to consent as a condition of buying any property, goods, or services. Message/data rates may apply. You also agree to our Terms of Use. Zillow does not endorse any real estate professionals. We may share information about your recent and future site activity with your agent to help them understand what you're looking for in a home.
Price history
Price history is unavailable.
Public tax history
Tax history is unavailable.
Climate risks
Neighborhood: T1X
Nearby schools
GreatSchools rating
No schools nearby
We couldn't find any schools near this home.
- C$534,9004 bd3 ba1.5k sqft231 N Waterford Hts, Chestermere, AB T1X2P7New Construction

- C$514,9004 bd3 ba1.5k sqft215 N Waterford Hts, Chestermere, AB T1X2M7New Construction
- C$529,9003 bd3 ba1.3k sqft263 N Waterford Hts, Chestermere, AB T1X2M7New Construction
- C$499,9003 bd3 ba1.3k sqft219 N Waterford Hts, Chestermere, AB T1X2M7New Construction
- C$519,9003 bd3 ba1.2k sqft279 N Waterford Hts, Chestermere, AB T1X2M7New Construction
- C$847,0005 bd4 ba2.1k sqft64 E Waterford Ter, Chestermere, AB T1X2P7For Sale
- C$1,049,9995 bd3 ba3.1k sqft527 W Waterford Rise, Chestermere, AB T1X3B5New Construction
- C$594,9003 bd3 ba1.6k sqft99 W Waterford Mews, Chestermere, AB T1X3B7New Construction
Similar homes
- C$534,9004 bd3 ba1.5k sqft231 N Waterford Hts, Chestermere, AB T1X 2P7New ConstructionMLS ID #A2328051, Jeff Grohn, Associate, Grassroots Realty Group. courtesy of Pillar9 System
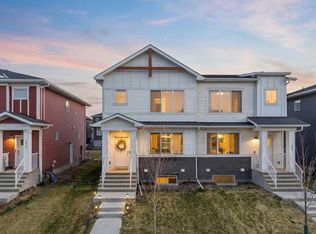
- C$516,5003 bd3 ba1.5k sqft1053 W Lakeview Dr, Chestermere, AB T1X 2T2For Sale
 MLS ID #A2330534, Amit Sehdev, Associate, Real Broker. courtesy of Pillar9 System
 - C$499,9003 bd3 ba1.3k sqft219 N Waterford Hts, Chestermere, AB T1X 2M7New ConstructionMLS ID #A2299880, Connie Buenaventura, Associate, First Place Realty. courtesy of Pillar9 System
- C$499,9003 bd3 ba1.4k sqft196 W Dawson Dr, Chestermere, AB T1X 2A2For Sale
 MLS ID #A2310297, Pete Dejong, Associate, Re/Max Realty Professionals. courtesy of Pillar9 System
 - C$550,0003 bd3 ba1.5k sqft50 S Waterford Rd, Chestermere, AB T1X 2M7For SaleMLS ID #A2320152, Jeff Jackson, Associate Broker, Century 21 Masters. courtesy of Pillar9 System
- C$529,9003 bd4 ba1.7k sqft320 Rainbow Falls Way, Chestermere, AB T1X 1W5For SaleMLS ID #A2317414, Matthew Gonzales, Associate, Stonemere Real Estate Solutions. courtesy of Pillar9 System
- C$514,9004 bd3 ba1.5k sqft215 N Waterford Hts, Chestermere, AB T1X 2M7New ConstructionMLS ID #A2309893, Connie Buenaventura, Associate, First Place Realty. courtesy of Pillar9 System
- C$499,9003 bd3 ba1.6k sqft1045 W Lakeview Dr, Chestermere, AB T1X 2T2For SaleMLS ID #A2326793, Raja Shakeel, Associate, Re/Max House Of Real Estate. courtesy of Pillar9 System
- C$550,0003 bd3 ba1.4k sqft324 SW Dawson Dr, Chestermere, AB T1X 2R3New ConstructionMLS ID #A2329597, Aman Sharma, Associate, Maxwell Central. courtesy of Pillar9 System
- C$549,9003 bd3 ba1.5k sqft124 Waterford Rd, Chestermere, AB T1X 2M7For SaleMLS ID #A2326843, Amrit Bedi, Associate, Coldwell Banker Yad Realty. courtesy of Pillar9 System
- C$499,9003 bd3 ba1.2k sqft188 S Waterford Path, Chestermere, AB T1X 2T9For SaleMLS ID #A2312923, Jill Conroy, Associate, Re/Max First. courtesy of Pillar9 System
- C$529,9003 bd3 ba1.4k sqft145 N Waterford Blvd, Chestermere, AB T1X 2M9For SaleMLS ID #A2326529, Dory Cameron, Broker, Chickadee Realty & Design. courtesy of Pillar9 System
- C$548,0004 bd4 ba1.4k sqft153 N Waterford Blvd, Chestermere, AB T1X 2M9For SaleMLS ID #A2329836, Ryan Phelan, Associate, Re/Max Complete Realty. courtesy of Pillar9 System
- C$529,9003 bd3 ba1.3k sqft263 N Waterford Hts, Chestermere, AB T1X 2M7New ConstructionMLS ID #A2326693, Connie Buenaventura, Associate, First Place Realty. courtesy of Pillar9 System
- C$519,9003 bd3 ba1.2k sqft279 N Waterford Hts, Chestermere, AB T1X 2M7New ConstructionMLS ID #A2326697, Connie Buenaventura, Associate, First Place Realty. courtesy of Pillar9 System
- C$469,9003 bd3 ba1.2k sqft408 S Waterford Blvd, Chestermere, AB T1X 2M9New ConstructionMLS ID #A2317405, Connie Buenaventura, Associate, First Place Realty. courtesy of Pillar9 System
- C$508,0003 bd3 ba1.3k sqft120 W Chelsea Dr, Chestermere, AB T1X 1Z3For SaleMLS ID #A2307231, Rhoel Bartolome, Associate, Cir Realty. courtesy of Pillar9 System
- C$499,9003 bd3 ba1.4k sqft536 N Chelsea Gdns, Chestermere, AB T1X 2V5New ConstructionMLS ID #A2313499, Robbie Sihota, Associate, Cir Realty. courtesy of Pillar9 System
- C$509,9003 bd3 ba1.4k sqft381 N Waterford Blvd, Chestermere, AB T1X 2M9New ConstructionMLS ID #A2315805, Connie Buenaventura, Associate, First Place Realty. courtesy of Pillar9 System
- C$514,9003 bd3 ba1.3k sqft400 S Waterford Blvd, Chestermere, AB T1X 2M9New ConstructionMLS ID #A2315132, Connie Buenaventura, Associate, First Place Realty. courtesy of Pillar9 System
