Welcome to this stunning semi-detached home featuring a rare double-car garage and 1,564 sq. ft. of beautifully designed living space. Combining modern elegance with everyday functionality, this exceptional residence offers the perfect balance of comfort, style, and convenience. The bright and spacious open-concept main floor is filled with natural light and showcases a welcoming living area, a generous dining space, and a contemporary kitchen designed for both everyday living and effortless entertaining. The upper level features three spacious bedrooms, including a luxurious primary suite complete with a private ensuite bathroom. An additional full bathroom provides comfort and convenience for the entire family. The unfinished basement with separate access offers endless possibilities for future development, including additional living space, a recreation area, or potential income-generating opportunities (subject to applicable approvals). Ideally located close to parks, schools, shopping, and other essential amenities, this move-in-ready home presents an outstanding opportunity for families, first-time buyers, and investors alike. Don't miss your chance to own this exceptional property that perfectly blends modern living with lasting value.
For sale
C$549,900
124 Waterford Rd, Chestermere, AB T1X 2M7
3beds
1,564sqft
Semi Detached (Half Duplex)
Built in 2025
-- sqft lot
$-- Zestimate®
C$352/sqft
C$-- HOA
What's special
- 53 days |
- 22 |
- 1 |
Zillow last checked:
Listing updated:
Listed by:
Amrit Bedi, Associate,
Coldwell Banker Yad Realty
Source: courtesy of Pillar9 System,MLS®#: A2326843 Originating MLS®#: Calgary
Originating MLS®#: CalgaryFacts & features
Interior
Bedrooms & bathrooms
- Bedrooms: 3
- Bathrooms: 3
- Full bathrooms: 2
- 1/2 bathrooms: 1
Bedroom
- Level: Upper
- Dimensions: 10`7" x 9`11"
Bedroom
- Level: Upper
- Dimensions: 10`2" x 13`10"
Other
- Level: Upper
- Dimensions: 11`11" x 14`0"
Other
- Level: Main
- Dimensions: 4`11" x 5`11"
Other
- Level: Upper
- Dimensions: 9`9" x 4`11"
Other
- Level: Upper
- Dimensions: 8`9" x 8`1"
Dining room
- Level: Main
- Dimensions: 9`6" x 10`4"
Kitchen
- Level: Main
- Dimensions: 9`7" x 12`3"
Laundry
- Level: Upper
- Dimensions: 6`0" x 5`6"
Living room
- Level: Main
- Dimensions: 11`7" x 14`5"
Heating
- Forced Air
Cooling
- None
Appliances
- Included: Dishwasher, Dryer, Electric Range, Microwave Hood Fan, Refrigerator, Washer, Washer/Dryer
- Laundry: Upper Level
Features
- Double Vanity, Kitchen Island, No Animal Home, No Smoking Home, Open Floorplan, Pantry, Quartz Counters
- Flooring: Carpet, Laminate, Tile
- Doors: French Doors
- Windows: Window Coverings
- Basement: Full
- Number of fireplaces: 1
- Fireplace features: Electric
- Common walls with other units/homes: 1 Common Wall
Interior area
- Total interior livable area: 1,564 sqft
Property
Parking
- Total spaces: 4
- Parking features: Double Garage Attached
- Attached garage spaces: 2
Features
- Levels: Two,2 Storey
- Stories: 1
- Patio & porch: None
- Exterior features: Other
- Fencing: None
- Frontage length: 8.83M 29`0"
Lot
- Size: 3,049 Square Feet
- Features: Back Yard, Cleared, Level, Private, Street Lighting
Details
- Zoning: 3
Construction
Type & style
- Home type: MultiFamily
- Property subtype: Semi Detached (Half Duplex)
- Attached to another structure: Yes
Materials
- Vinyl Siding
- Foundation: Concrete Perimeter
- Roof: Asphalt
Condition
- New construction: No
- Year built: 2025
Community & HOA
Community
- Features: Sidewalks, Street Lights
- Subdivision: Waterford
HOA
- Has HOA: No
Location
- Region: Chestermere
Financial & listing details
- Price per square foot: C$352/sqft
- Date on market: 7/6/2026
- Date available: 09/25/2026
- Inclusions: None
Price history
Price history is unavailable.
Public tax history
Tax history is unavailable.
Climate risks
Neighborhood: T1X
Nearby schools
GreatSchools rating
No schools nearby
We couldn't find any schools near this home.
- C$939,9995 bd3 ba2.9k sqft82 Waterford Rd, Chestermere, AB T1X2M7For Sale

- C$655,0004 bd4 ba2.2k sqft36 Waterford Hts, Chestermere, AB T1X2M8For Sale

- C$499,9003 bd3 ba1.2k sqft188 Waterford Rd, Chestermere, AB T1X2M7For Sale
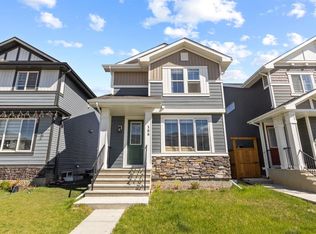
- C$399,9002 bd3 ba1.2k sqft12 W Waterford Gln, Chestermere, AB T1X2T8New Construction
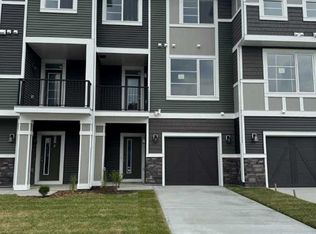
- C$429,9002 bd3 ba1.5k sqft8 W Waterford Gln, Chestermere, AB T1X2T8New Construction
- C$499,8004 bd4 ba1.3k sqft281 N Waterford Blvd, Chestermere, AB T1X2P8For Sale
- C$519,9003 bd3 ba1.4k sqft145 N Waterford Blvd, Chestermere, AB T1X2M9For Sale
- C$548,0004 bd4 ba1.4k sqft153 N Waterford Blvd, Chestermere, AB T1X2M9For Sale
Similar homes
- C$534,9004 bd3 ba1.5k sqft231 N Waterford Hts, Chestermere, AB T1X 2P7New Construction
 MLS ID #A2328051, Jeff Grohn, Associate, Grassroots Realty Group. courtesy of Pillar9 System
 - C$499,9003 bd3 ba1.2k sqft188 Waterford Rd, Chestermere, AB T1X 2M7For SaleMLS ID #A2335747, Jill Conroy, Associate, Re/Max First. courtesy of Pillar9 System
- C$594,9003 bd3 ba1.6k sqft99 W Waterford Mews, Chestermere, AB T1X 3B7New Construction
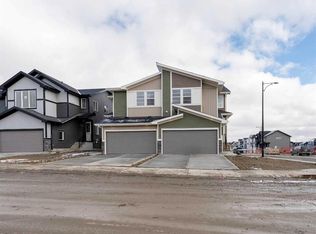 MLS ID #A2294278, Connie Buenaventura, Associate, First Place Realty. courtesy of Pillar9 System
 - C$529,9003 bd3 ba1.7k sqft239 E Kinniburgh Rd, Chestermere, AB T1X 0Y7For Sale
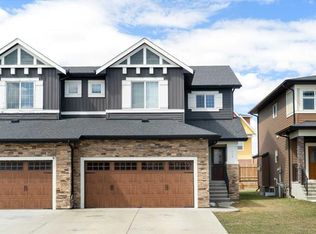 MLS ID #A2305796, Wayne Nelson, Associate, Royal Lepage Benchmark. courtesy of Pillar9 System
 - C$603,8004 bd3 ba1.9k sqft311 N Dawson Dock Way, Chestermere, AB T1X 2X2New ConstructionMLS ID #A2315707, Happe Dhillon, Associate, Re/Max Crown. courtesy of Pillar9 System
- C$598,4005 bd3 ba2k sqft38 E Waterford Mews, Chestermere, AB T1X 3B6New ConstructionMLS ID #A2323628, Paul Dhanjal, Associate, Exp Realty. courtesy of Pillar9 System
- C$429,9002 bd3 ba1.5k sqft8 W Waterford Gln, Chestermere, AB T1X 2T8New ConstructionMLS ID #A2337859, Connie Buenaventura, Associate, First Place Realty. courtesy of Pillar9 System
- C$559,0003 bd3 ba1.4k sqft108 W Bridgeport Grn, Chestermere, AB T1X 3C9New ConstructionMLS ID #A2312218, Anna King, Associate, Re/Max West Real Estate. courtesy of Pillar9 System
- C$629,9903 bd3 ba1.6k sqft198 NW Dawson Harbour Hl, Chestermere, AB T1X 2A2For SaleMLS ID #A2331379, Nirwair Singh Bajwa, Associate, Exp Realty. courtesy of Pillar9 System
- C$550,0003 bd4 ba1.1k sqft198 SW Masters Ave SE, Calgary, AB T3M 2B7For SaleMLS ID #A2332697, Brook Bailly, Associate, Real Broker. courtesy of Pillar9 System
- C$559,0003 bd3 ba1.2k sqft1021 W Mahogany Blvd SE, Calgary, AB T3M 3E4For SaleMLS ID #A2336218, Justyna Jakimowicz, Associate, Royal Lepage Benchmark. courtesy of Pillar9 System
- C$529,9003 bd3 ba1.5k sqft828 E Sora Blvd SE, Calgary, AB T3S 0L7New ConstructionMLS ID #A2335354, Jessica Holmstrom, Associate, Cir Realty. courtesy of Pillar9 System
- C$529,9004 bd4 ba1.5k sqft160 S Cornerstone Ave NE, Calgary, AB T3N 1G6For SaleMLS ID #A2335700, Manjeet Deol, Associate, Real Broker. courtesy of Pillar9 System
- C$534,9003 bd3 ba1.4k sqft1014 S Carrington Blvd NW, Calgary, AB T3P 1L8For SaleMLS ID #A2326361, Joel Anderson, Associate, Real Broker. courtesy of Pillar9 System
- C$529,9003 bd4 ba1.4k sqft40 S Panatella Mews NW, Calgary, AB T3K 6C7For SaleMLS ID #A2333815, Helen Huang, Associate, Maxwell Capital Realty. courtesy of Pillar9 System
- C$575,9003 bd3 ba1.4k sqft215 N Belvedere Ave SE, Calgary, AB T2A 7G5New ConstructionMLS ID #A2265805, Sandra Kachuik, Associate, Sotheby's International Realty Canada. courtesy of Pillar9 System
- C$504,9003 bd3 ba1.3k sqft78 S Sora Gdns SE, Calgary, AB T3S 0L7New ConstructionMLS ID #A2329078, Cory Funk, Associate, Real Broker. courtesy of Pillar9 System
- C$539,9003 bd3 ba1.4k sqft408 W Sora Blvd SE, Calgary, AB T3S 0M2New ConstructionMLS ID #A2336372, Cory Funk, Associate, Real Broker. courtesy of Pillar9 System
- C$529,9003 bd4 ba1.4k sqft413 E Hotchkiss Dr SE, Calgary, AB T3S 0G3New ConstructionMLS ID #A2339114, Dejan Savic, Associate, Real Broker. courtesy of Pillar9 System
- C$534,9003 bd3 ba1.2k sqft1342 S Mahogany Blvd SE, Calgary, AB T3M 1X6New ConstructionMLS ID #A2317483, Danny James, Associate, Real Broker. courtesy of Pillar9 System
