Welcome to this stunning 2024-built semi-detached home in the growing community of Waterford, offering over 2,230 sq.ft. above grade, a fully finished basement, NO CARPET throughout and a front double attached garage, all situated on a desirable corner lot. Designed with space, functionality and modern finishes in mind, this bright home is filled with natural light and features upgraded custom automatic blinds and upgraded railing throughout. The open-concept main floor features a spacious living area centred around a beautiful fireplace with a floor-to-ceiling feature wall. The upgraded kitchen is designed for both everyday living and entertaining, featuring ceiling-height cabinetry, quartz countertops, a large island, built-in appliances and an oversized pantry offering plenty of storage. A dedicated den/office, spacious mudroom and access to the built rear deck complete the main level. Upstairs, a large bonus room provides the perfect additional living space for the family. The huge primary retreat features a generous walk-in closet and a beautiful 5-piece ensuite complete with dual sinks, a soaker tub and separate shower. Two additional spacious bedrooms each feature their own walk-in closets, while a full bathroom and dedicated laundry room with sink complete the upper level. The fully developed basement adds even more living space and versatility with a separate side entrance, large recreation/living area, bedroom, full bathroom, storage and a kitchenette. The basement has also been thoughtfully roughed-in with connections for future appliances and a washer/dryer, offering excellent potential for a future secondary suite, subject to City approval and permitting. Outside, enjoy the built deck along with the added space and exposure that comes with a corner lot. Located in the growing community of Waterford, this home offers an excellent combination of family-friendly living and everyday convenience. The community is thoughtfully designed with parks, green spaces, walking and biking pathways, ponds, future school sites and neighbourhood commercial areas, with additional amenities continuing to develop nearby. A playground and walking trails are just minutes away, while Chestermere Lake provides year-round recreation close to home. Shopping, restaurants, grocery stores, schools and everyday services are all within a short drive, with additional shopping available at East Hills Shopping Centre including Costco, Walmart, Cineplex and numerous restaurants and retailers. With quick access to major routes, commuting into Calgary is easy. Offering exceptional space, modern upgrades, a fully finished basement and a highly functional layout, this move-in ready home is an excellent opportunity for families looking to enjoy everything Waterford and Chestermere have to offer.
For sale
C$655,000
36 Waterford Hts, Chestermere, AB T1X 2M8
4beds
2,230sqft
Semi Detached (Half Duplex)
Built in 2024
-- sqft lot
$-- Zestimate®
C$294/sqft
C$-- HOA
What's special
- 16 hours |
- 0 |
- 0 |
Zillow last checked:
Listing updated:
Listed by:
Harsh Sandhu, Associate,
Re/Max First
Source: courtesy of Pillar9 System,MLS®#: A2339147 Originating MLS®#: Calgary
Originating MLS®#: CalgaryFacts & features
Interior
Bedrooms & bathrooms
- Bedrooms: 4
- Bathrooms: 4
- Full bathrooms: 3
- 1/2 bathrooms: 1
Bedroom
- Level: Basement
- Dimensions: 10`9" x 12`5"
Bedroom
- Level: Upper
- Dimensions: 11`4" x 13`0"
Bedroom
- Level: Upper
- Dimensions: 13`8" x 12`9"
Other
- Level: Upper
- Dimensions: 14`3" x 17`5"
Other
- Level: Basement
- Dimensions: 8`5" x 5`0"
Other
- Level: Main
- Dimensions: 7`10" x 2`10"
Other
- Level: Upper
- Dimensions: 9`6" x 5`0"
Other
- Level: Upper
- Dimensions: 10`9" x 14`9"
Bonus room
- Level: Upper
- Dimensions: 16`6" x 15`11"
Den
- Level: Main
- Dimensions: 6`0" x 8`2"
Dining room
- Level: Main
- Dimensions: 14`3" x 8`6"
Foyer
- Level: Main
- Dimensions: 11`1" x 5`3"
Other
- Level: Basement
- Dimensions: 15`5" x 6`10"
Kitchen
- Level: Main
- Dimensions: 11`9" x 13`0"
Laundry
- Level: Upper
- Dimensions: 7`4" x 5`4"
Living room
- Level: Basement
- Dimensions: 15`11" x 28`8"
Living room
- Level: Main
- Dimensions: 13`6" x 13`0"
Mud room
- Level: Main
- Dimensions: 5`9" x 7`0"
Pantry
- Level: Main
- Dimensions: 5`2" x 7`0"
Storage
- Level: Basement
- Dimensions: 5`5" x 3`6"
Walk in closet
- Level: Upper
- Dimensions: 8`2" x 6`5"
Walk in closet
- Level: Upper
- Dimensions: 5`1" x 4`11"
Walk in closet
- Level: Upper
- Dimensions: 5`1" x 5`0"
Heating
- Forced Air
Cooling
- None
Appliances
- Included: Built-In Gas Range, Built-In Oven, Dishwasher, Microwave, Refrigerator, Washer/Dryer
- Laundry: Laundry Room, Sink, Upper Level
Features
- Kitchen Island, No Animal Home, No Smoking Home, Pantry, Quartz Counters, Walk-In Closet(s), Wet Bar
- Windows: Window Coverings
- Basement: Full
- Number of fireplaces: 1
- Fireplace features: Electric
- Common walls with other units/homes: 1 Common Wall
Interior area
- Total interior livable area: 2,230 sqft
- Finished area above ground: 2,230
- Finished area below ground: 815
Video & virtual tour
Property
Parking
- Total spaces: 4
- Parking features: Double Garage Attached
- Attached garage spaces: 2
Features
- Levels: Two,2 Storey
- Stories: 1
- Patio & porch: Deck
- Exterior features: BBQ gas line, Playground, Private Yard
- Fencing: Fenced
- Frontage length: 10.07M 33`0"
Lot
- Size: 3,484 Square Feet
- Features: Back Yard, Corner Lot, Front Yard, Rectangular Lot
Details
- Zoning: R-3
Construction
Type & style
- Home type: MultiFamily
- Property subtype: Semi Detached (Half Duplex)
- Attached to another structure: Yes
Materials
- Concrete, Wood Frame
- Foundation: Concrete Perimeter
- Roof: Asphalt Shingle
Condition
- New construction: No
- Year built: 2024
Community & HOA
Community
- Features: Park, Playground, Sidewalks, Street Lights
- Subdivision: Waterford
HOA
- Has HOA: No
Location
- Region: Chestermere
Financial & listing details
- Price per square foot: C$294/sqft
- Date on market: 8/21/2026
- Inclusions: N/A
Price history
Price history is unavailable.
Public tax history
Tax history is unavailable.
Climate risks
Neighborhood: T1X
Nearby schools
GreatSchools rating
No schools nearby
We couldn't find any schools near this home.
- C$499,9003 bd3 ba1.2k sqft188 Waterford Rd, Chestermere, AB T1X2M7For Sale
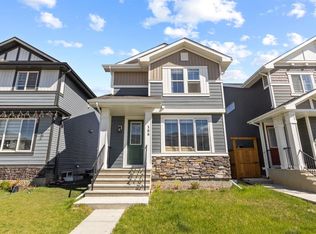
- C$499,8004 bd4 ba1.3k sqft281 N Waterford Blvd, Chestermere, AB T1X2P8For Sale

- C$549,9003 bd3 ba1.5k sqft124 Waterford Rd, Chestermere, AB T1X2M7For Sale
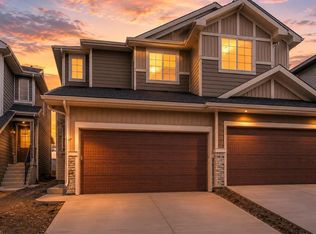
- C$519,9003 bd3 ba1.4k sqft145 N Waterford Blvd, Chestermere, AB T1X2M9For Sale

- C$939,9995 bd3 ba2.9k sqft82 Waterford Rd, Chestermere, AB T1X2M7For Sale
- C$509,9003 bd3 ba1.4k sqft381 N Waterford Blvd, Chestermere, AB T1X2M9New Construction
- C$1,029,9007 bd5 ba2.8k sqft94 NW Waterford Cres, Chestermere, AB T1X3A2New Construction
- C$399,9002 bd3 ba1.2k sqft12 W Waterford Gln, Chestermere, AB T1X2T8New Construction
Similar homes
- C$615,0004 bd3 ba1.9k sqft30 E Waterford Mews, Chestermere, AB T1X 3B4New Construction
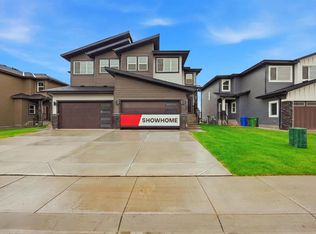 MLS ID #A2338957, Harjinder Sandhu, Associate, Century 21 Bravo Realty. courtesy of Pillar9 System
 - C$560,0004 bd4 ba1.7k sqft268 Rainbow Falls Grn, Chestermere, AB T1X 0S4For Sale
 MLS ID #A2337946, Justin Havre, Associate, Exp Realty. courtesy of Pillar9 System
 - C$629,9995 bd4 ba1.6k sqft153 Dawson Wharf Rise, Chestermere, AB T1X 2X3For Sale
 MLS ID #A2339167, Sandeep Sidhu, Associate, Lpt Realty. courtesy of Pillar9 System
 - C$519,9003 bd3 ba1.4k sqft145 N Waterford Blvd, Chestermere, AB T1X 2M9For SaleMLS ID #A2338272, Dory Cameron, Associate Broker, Exp Realty. courtesy of Pillar9 System
- C$924,9007 bd5 ba2.7k sqft47 W Waterford Hts, Chestermere, AB T1X 2M8For SaleMLS ID #A2339134, Satnam Sidhu, Associate, Real Broker. courtesy of Pillar9 System
- C$649,9004 bd3 ba2.4k sqft109 S Seagreen Link, Chestermere, AB T1X 0E7For SaleMLS ID #A2336996, Ryan Hicke, Associate, Royal Lepage Benchmark. courtesy of Pillar9 System
- C$599,9005 bd3 ba2k sqft42 E Waterford Mews, Chestermere, AB T1X 3B6New ConstructionMLS ID #A2336130, Harjinder Sandhu, Associate, Century 21 Bravo Realty. courtesy of Pillar9 System
- C$774,9006 bd4 ba2.7k sqft168 Rainbow Fls, Chestermere, AB T1X 0G6For SaleMLS ID #A2338754, Mel Star, Associate, Re/Max House Of Real Estate. courtesy of Pillar9 System
- C$620,0004 bd4 ba1.7k sqft114 E Southshore Ct, Chestermere, AB T1X 2S2For SaleMLS ID #A2316894, Deesh Sadiaora, Associate, Exp Realty. courtesy of Pillar9 System
- C$799,9004 bd4 ba2.2k sqft199 NE Lavender Way, Chestermere, AB T1X 0B2For SaleMLS ID #A2336539, Zach Terlier, Associate, Real Broker. courtesy of Pillar9 System
- C$719,9005 bd4 ba2k sqft156 W Rainbow Fls, Chestermere, AB T1X 0S7For SaleMLS ID #A2335837, Gary Banipal, Associate, Real Broker. courtesy of Pillar9 System
- C$645,0005 bd4 ba1.8k sqft143 E Dawson Harbour Hl, Chestermere, AB T1X 2A1For SaleMLS ID #A2334957, Kanwarpal Singh, Associate, Real Broker. courtesy of Pillar9 System
- C$620,0004 bd3 ba1.7k sqft101 E Dawson Dr, Chestermere, AB T1X 1Z8For SaleMLS ID #A2313122, Megha Jagga, Associate, Brilliant Realty. courtesy of Pillar9 System
- C$654,9002 bd2 ba1.4k sqft277 S Waterford Way, Chestermere, AB T1X 2Z6New ConstructionMLS ID #A2325704, Connie Buenaventura, Associate, First Place Realty. courtesy of Pillar9 System
- C$645,0005 bd4 ba1.8k sqft145 Rainbow Falls Gln, Chestermere, AB T1X 0S5For SaleCentury 21 Canada
- C$603,8004 bd3 ba1.9k sqft311 N Dawson Dock Way, Chestermere, AB T1X 2X2New ConstructionMLS ID #A2315707, Happe Dhillon, Associate, Re/Max Crown. courtesy of Pillar9 System
- C$499,9003 bd3 ba1.3k sqft219 N Waterford Hts, Chestermere, AB T1X 2M7New ConstructionMLS ID #A2337864, Connie Buenaventura, Associate, First Place Realty. courtesy of Pillar9 System
- C$699,9004 bd4 ba2.5k sqft243 W Westchester Blvd, Chestermere, AB T1X 1S4For SaleMLS ID #A2332287, Michelle Eldjarnson, Broker, Re/Max Key. courtesy of Pillar9 System
- C$625,0005 bd4 ba1.8k sqft145 S Rainbow Falls Gln, Chestermere, AB T1X 0S5For SaleMLS ID #A2327835, Krista Bortoluzzi, Associate, Century 21 Masters. courtesy of Pillar9 System
- C$599,9005 bd3 ba2k sqft38 E Waterford Mews, Chestermere, AB T1X 3B6New ConstructionMLS ID #A2323628, Paul Dhanjal, Associate, Exp Realty. courtesy of Pillar9 System
