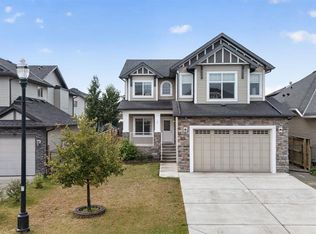
This beautifully maintained home offers the SPACE, LOT & LOCATION that are increasingly hard to find at this price. Situated on a generous 46' WIDE LOT in the established side of Rainbow Falls, this move-in-ready home features 3 + 2 bedrooms, 3.5 bathrooms, a HEATED 24' x 24' DETACHED GARAGE, CENTRAL A/C and a fully fenced backyard. Freshly painted and filled with natural light, the main floor offers wide-plank hardwood flooring, a spacious dining area and inviting living room with gas fireplace and backyard views. At the heart of the home, the impressive kitchen features a MASSIVE QUARTZ ISLAND, ceiling-height cabinetry, tiled backsplash, stainless steel appliances and walk-in pantry, while the practical mudroom keeps everyday life organized. Upstairs, a generous bonus room provides valuable second living space, along with three bedrooms including a relaxing primary retreat with walk-in closet and beautifully appointed ensuite with dual vanities. The convenient upstairs laundry includes direct access to the ensuite. The fully developed basement adds two additional bedrooms, a spacious recreation room with privacy door and a 4-pc bathroom with HEATED FLOORS - perfect for teenagers, guests, a home office or gym. Outside, the 46' WIDE LOT delivers the kind of backyard space that's difficult to recreate, with a large deck, room to play and plenty of space for summer gatherings. And the location is hard to beat - just steps from the scenic pathways surrounding the Rainbow Falls pond, waterfalls and canal, with schools, parks and playgrounds all nearby. Welcoming neighbourhood filled with young families, this is more than just a home - it's a lifestyle your family will love.
For sale
C$625,000
145 Rainbow Falls Gln, Chestermere, AB T1X 0S5
5beds
1,875sqft
Single Family Residence
Built in 2014
4,791 Square Feet Lot
$-- Zestimate®
C$333/sqft
C$-- HOA
What's special
Fully fenced backyardFreshly paintedFilled with natural lightWide-plank hardwood flooringSpacious dining areaGas fireplaceBackyard views
- 32 days
- 60
- 2
Zillow last checked:
Listed by:
Krista Bortoluzzi,
Century 21 Canada
Source: Century 21 Canada,MLS®#: A2344280
Facts & features
Interior
Bedrooms & bathrooms
- Bedrooms: 5
- Bathrooms: 4
- Full bathrooms: 3
- 1/2 bathrooms: 1
Heating
- Has Heating (Unspecified Type)
Cooling
- Has cooling: Yes
Features
- Basement: yes
- Has fireplace: Yes
Interior area
- Total structure area: 1,875
- Total interior livable area: 1,875 sqft
Property
Parking
- Parking features: DOUBLE GARAGE DETACHED
- Has garage: Yes
Lot
- Size: 4,791 Square Feet
Construction
Type & style
- Home type: SingleFamily
- Property subtype: Single Family Residence
Condition
- Year built: 2014
Community & HOA
Location
- Region: Chestermere
Financial & listing details
- Price per square foot: C$333/sqft
- Date on market: 9/18/2026
- Lease term: Contact For Details
Price history
Price history is unavailable.
Public tax history
Tax history is unavailable.
Climate risks
Neighborhood: T1X
Nearby schools
GreatSchools rating
No schools nearby
We couldn't find any schools near this home.
- C$625,0005 bd4 ba1.8k sqft145 S Rainbow Falls Gln, Chestermere, AB T1X0S5For Sale

- C$749,9004 bd4 ba2.2k sqft108 W Rainbow Falls Row, Chestermere, AB T1X0N7For Sale

- C$799,9004 bd4 ba2.2k sqft76 W Rainbow Falls Blvd, Chestermere, AB T1X0S6For Sale

- C$839,9004 bd4 ba2.4k sqft309 S Rainbow Falls Way, Chestermere, AB T1X0T1For Sale

Similar homes
- C$625,0005 bd4 ba1.8k sqft145 S Rainbow Falls Gln, Chestermere, AB T1X 0S5For SaleMLS ID #A2344280, Krista Bortoluzzi, Associate, Century 21 Masters. courtesy of Pillar9 System
- C$729,0005 bd4 ba2.2k sqft69 E Rainbow Falls Blvd, Chestermere, AB T1X 0S6For Sale
 MLS ID #A2342517, Kelly L. Macdonald, Associate, Century 21 Masters. courtesy of Pillar9 System
 - C$638,8006 bd4 ba1.7k sqft159 N Waterford Hts, Chestermere, AB T1X 2M8For Sale
 MLS ID #A2347571, Gary Banipal, Associate, Real Broker. courtesy of Pillar9 System
 - C$749,0004 bd4 ba2k sqft418 W Long Beach Lndg, Chestermere, AB T1X 1E6For Sale
 MLS ID #A2332146, Steve Grande, Associate Broker, Terradigm Advisors. courtesy of Pillar9 System
