Welcome home—and fall in love with this stunning triple-car garage property, offering a spacious, bright, and thoughtfully designed floor plan perfect for family living and entertaining.
Step into the bright and roomy entranceway, complete with plenty of space for a bench and a double-door closet—ideal for storing all your outdoor gear. Need a home office or study? You'll find a generously sized room just off the family room, making it a perfect workspace, study, or flex room.
The inviting family room features a beautiful gas fireplace and large windows, filling the space with an abundance of natural light. The open-concept dining area and kitchen create the perfect gathering space for family and friends.
The tastefully designed kitchen offers plenty of natural light, a generous island ideal for casual meals and entertaining, and a large walk-through pantry leading directly to the garage. Grocery shopping has never been easier—simply park in the garage and conveniently unload your groceries directly into the pantry.
Upstairs, you'll discover a spacious bonus room with a lovely vaulted ceiling, along with the convenience of an upper-level laundry room. With three bedrooms, this home provides plenty of room for a growing family.
The primary bedroom is a true retreat, featuring a beautiful vaulted ceiling, spacious dressing room, and luxurious 5-piece ensuite. The additional 5-piece bathroom includes a dual vanity, providing plenty of space and convenience for the family.
Step outside and enjoy the beautifully finished outdoor space. The low-maintenance composite decking and stamped-concrete landscaping create an attractive and functional backyard that is perfect for relaxing, entertaining, and enjoying the outdoors.
And there's more! This property offers lake access for a small fee, with a boat launch available and the lake within walking distance. Enjoy boating, recreation, and a relaxed lakeside lifestyle right in your own community.
This stunning home truly has it all—space, style, functionality, a triple-car garage, beautiful outdoor living, and lake access. Perfect for a growing family! House is sold as is !
For sale
Price cut: C$21K (10/8)
C$748,000
649 Marina Dr, Chestermere, AB T1X 0S3
3beds
2,419sqft
Single Family Residence
Built in 2015
5,662 Square Feet Lot
$-- Zestimate®
C$309/sqft
C$-- HOA
What's special
Triple-car garageBright and roomy entrancewayInviting family roomBeautiful gas fireplaceTastefully designed kitchenUpper-level laundry roomSpacious dressing room
- 48 days
- 8
- 2
Zillow last checked:
Listed by:
Joanna Dam,
Century 21 Canada
Source: Century 21 Canada,MLS®#: A2341582
Facts & features
Interior
Bedrooms & bathrooms
- Bedrooms: 3
- Bathrooms: 3
- Full bathrooms: 2
- 1/2 bathrooms: 1
Heating
- Has Heating (Unspecified Type)
Features
- Basement: yes
- Has fireplace: Yes
Interior area
- Total structure area: 2,419
- Total interior livable area: 2,419 sqft
Property
Parking
- Parking features: TRIPLE GARAGE ATTACHED
- Has garage: Yes
Lot
- Size: 5,662 Square Feet
Construction
Type & style
- Home type: SingleFamily
- Property subtype: Single Family Residence
Condition
- Year built: 2015
Community & HOA
Location
- Region: Chestermere
Financial & listing details
- Price per square foot: C$309/sqft
- Date on market: 9/1/2026
- Lease term: Contact For Details
Price history
| Date | Event | Price |
|---|---|---|
| 10/8/2026 | Price change | C$748,000-2.7%C$309/sqft |
Source:  Century 21 Canada #A2341582 Report a problem Century 21 Canada #A2341582 Report a problem | ||
| 9/8/2026 | Price change | C$769,000-3%C$318/sqft |
Source: Century 21 Canada #A2341582 Report a problem | ||
| 9/1/2026 | Listed for sale | C$793,000C$328/sqft |
Source: Century 21 Canada #A2341582 Report a problem | ||
Public tax history
Tax history is unavailable.
Climate risks
Neighborhood: T1X
Nearby schools
GreatSchools rating
No schools nearby
We couldn't find any schools near this home.
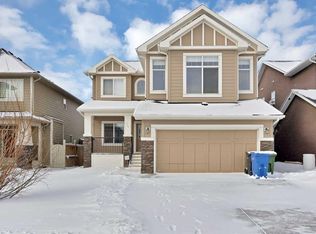
- C$748,0003 bd3 ba2.4k sqft649 E Marina Dr, Chestermere, AB T1X0S3For Sale

- C$780,0003 bd3 ba2.2k sqft629 E Marina Dr, Chestermere, AB T1X0N9For Sale
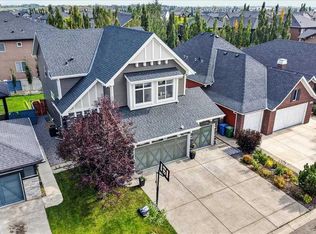
- C$1,179,0007 bd5 ba3.4k sqft193 N Aspenmere Cir, Chestermere, AB T1X0T5For Sale

- C$828,0006 bd4 ba2.5k sqft233 W Aspenmere Cir, Chestermere, AB T1X0T6For Sale
Similar homes
- C$748,0003 bd3 ba2.4k sqft649 E Marina Dr, Chestermere, AB T1X 0S3For SaleMLS ID #A2341582, Joanna Dam, Associate, Century 21 Bravo Realty. courtesy of Pillar9 System
- C$840,0004 bd4 ba2.3k sqft212 N Lakepointe Dr, Chestermere, AB T1X 0R3For Sale
 MLS ID #A2349594, Devon Huang, Associate, Cir Realty. courtesy of Pillar9 System
 - C$849,9005 bd4 ba2.6k sqft151 N Stonemere Grn, Chestermere, AB T1X 0S2For Sale
 MLS ID #A2338361, Jerry Thai, Associate, Maxwell Capital Realty. courtesy of Pillar9 System
 - C$819,9005 bd5 ba2.6k sqft129 SE Marina Ky, Chestermere, AB T1X 1Y7For Sale
 MLS ID #A2333159, Harman Gill, Associate, Exp Realty. courtesy of Pillar9 System
