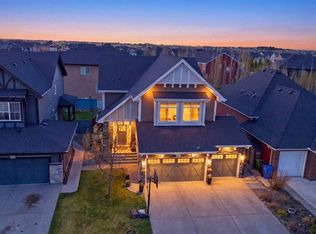
Welcome to this big, bright, and beautiful two-story home in the heart Chestermere, where residents enjoy a vibrant lifestyle just steps from the water. The home offers terrific curb appeal with charming architectural details and expansive front windows that flood the space with natural light. Inside, a bright open-concept layout features a dedicated home office just off the entrance, perfect for working or studying from home. The kitchen includes stainless steel appliances, quartz counters, and a large island for friends and family to gather. The main floor offers hardwood flooring throughout the living areas, a seamless flow into the dining space, and a comfortable living room centered around a beautiful gas fireplace. A laundry room and 2-piece powder room with tile flooring complete the level. Upstairs, a spacious bonus room provides extra living space to hang out, alongside three bedrooms. The primary retreat comes complete with a luxurious 5-piece ensuite bath. The unfinished basement provides a blank canvas with endless potential to customize the additional living space to best suit your needs. Conveniently located within walking distance of everyday amenities, this home is just steps from shopping, restaurants, gyms, and the library. Residents can enjoy quick access to the lake and beach, along with the many gorgeous parks and pathways.
For sale
C$780,000
629 E Marina Dr, Chestermere, AB T1X 0N9
3beds
2,254sqft
Single Family Residence
Built in 2014
5,227 Square Feet Lot
$-- Zestimate®
C$346/sqft
C$-- HOA
What's special
Terrific curb appealCharming architectural detailsBright open-concept layoutQuartz countersLaundry room
- 54 days |
- 3 |
- 0 |
Zillow last checked:
Listing updated:
Listed by:
Geeta Kalyanee, Associate,
Prep Realty Inc.,
Arun Kaushal, Broker,
Prep Realty Inc.
Source: courtesy of Pillar9 System,MLS®#: A2316635 Originating MLS®#: Calgary
Originating MLS®#: CalgaryFacts & features
Interior
Bedrooms & bathrooms
- Bedrooms: 3
- Bathrooms: 3
- Full bathrooms: 2
- 1/2 bathrooms: 1
Bedroom
- Level: Upper
- Dimensions: 11`1" x 9`11"
Bedroom
- Level: Upper
- Dimensions: 12`0" x 9`11"
Other
- Level: Upper
- Dimensions: 15`6" x 12`4"
Other
- Level: Main
- Dimensions: 5`6" x 5`4"
Other
- Level: Upper
- Dimensions: 8`10" x 4`11"
Other
- Level: Upper
- Dimensions: 12`2" x 9`0"
Bonus room
- Level: Second
- Dimensions: 19`1" x 15`7"
Dining room
- Level: Main
- Dimensions: 13`0" x 6`0"
Kitchen
- Level: Main
- Dimensions: 17`0" x 15`11"
Laundry
- Level: Main
- Dimensions: 7`4" x 6`0"
Living room
- Level: Main
- Dimensions: 16`1" x 15`1"
Mud room
- Level: Main
- Dimensions: 11`9" x 7`8"
Office
- Level: Main
- Dimensions: 11`10" x 9`0"
Heating
- Forced Air
Cooling
- None
Appliances
- Included: Dishwasher, Dryer, Electric Stove, Refrigerator, Washer
- Laundry: Laundry Room, Main Level
Features
- Closet Organizers, Double Vanity, High Ceilings, Kitchen Island, No Animal Home, No Smoking Home, Open Floorplan, Pantry, Quartz Counters, See Remarks, Walk-In Closet(s)
- Flooring: Carpet, Hardwood, Tile
- Windows: Window Coverings
- Basement: Full
- Number of fireplaces: 1
- Fireplace features: Gas
Interior area
- Total interior livable area: 2,254 sqft
- Finished area above ground: 1,046
Video & virtual tour
Property
Parking
- Total spaces: 4
- Parking features: Double Garage Attached, Off Street
- Attached garage spaces: 2
Features
- Levels: Two,2 Storey
- Stories: 1
- Patio & porch: Front Porch
- Exterior features: Private Yard
- Fencing: Partial
- Frontage length: 13.84M 45`5"
Lot
- Size: 5,227 Square Feet
- Features: Back Yard, Front Yard
Details
- Parcel number: 57473407
- Zoning: R-1
Construction
Type & style
- Home type: SingleFamily
- Property subtype: Single Family Residence
Materials
- Stone, Vinyl Siding, Wood Frame
- Foundation: Concrete Perimeter
- Roof: Asphalt Shingle
Condition
- New construction: No
- Year built: 2014
Community & HOA
Community
- Features: Lake, Park, Playground, Sidewalks, Street Lights
- Subdivision: Westmere
HOA
- Has HOA: No
Location
- Region: Chestermere
Financial & listing details
- Price per square foot: C$346/sqft
- Date on market: 6/1/2026
- Inclusions: None
Geeta Kalyanee, Associate
Geeta Kalyanee, Associate
(403) 975-9355
By pressing Contact Agent, you agree that the real estate professional identified above may call/text you about your search, which may involve use of automated means and pre-recorded/artificial voices. You don't need to consent as a condition of buying any property, goods, or services. Message/data rates may apply. You also agree to our Terms of Use. Zillow does not endorse any real estate professionals. We may share information about your recent and future site activity with your agent to help them understand what you're looking for in a home.
Price history
Price history is unavailable.
Public tax history
Tax history is unavailable.
Climate risks
Neighborhood: T1X
Nearby schools
GreatSchools rating
No schools nearby
We couldn't find any schools near this home.
- C$909,0006 bd4 ba2.6k sqft673 E Marina Dr, Chestermere, AB T1X0S3For Sale

- C$849,9006 bd4 ba2.6k sqft233 W Aspenmere Cir, Chestermere, AB T1X0T6For Sale
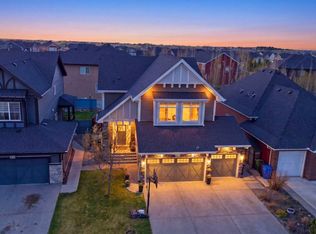
- C$849,9006 bd4 ba2.6k sqft233 Aspenmere Cir, Chestermere, AB T1X0T6For Sale
- C$829,9003 bd3 ba1.4k sqft237 W Aspenmere Cir, Chestermere, AB T1X0T6For Sale

- C$--3 bd3 ba2.5k sqft116 Aspenmere Dr, Chestermere, AB T1X0P1Off Market
- C$799,0003 bd3 ba2.3k sqft210 E Stonemere Grn, Chestermere, AB T1X0S2For Sale
- C$889,9003 bd3 ba2.6k sqft229 S Stonemere Bay, Chestermere, AB T1X0S1For Sale
- C$1,025,0004 bd4 ba2.7k sqft201 NE Stonemere Bay, Chestermere, AB T1X0S1For Sale
Similar homes
- C$889,9003 bd3 ba2.6k sqft229 S Stonemere Bay, Chestermere, AB T1X 0S1For Sale
 MLS ID #A2308156, Jamie Newton, Associate, Re/Max First. courtesy of Pillar9 System
 - C$916,0005 bd4 ba2.6k sqft151 N Stonemere Grn, Chestermere, AB T1X 0S2For Sale
 MLS ID #A2314066, Jerry Thai, Associate, Maxwell Capital Realty. courtesy of Pillar9 System
 - C$699,9003 bd3 ba2.4k sqft109 S Seagreen Link, Chestermere, AB T1X 0E7For Sale
 MLS ID #A2329986, Ryan Hicke, Associate, Royal Lepage Benchmark. courtesy of Pillar9 System
 - C$699,9003 bd3 ba1.9k sqft100 W Kinniburgh Gdns, Chestermere, AB T1X 0R8For Sale
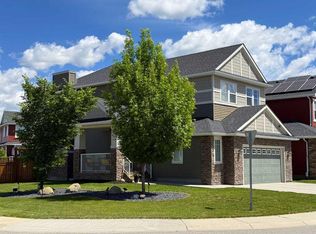 MLS ID #A2302807, Megan Stuart, Associate Broker, Greater Calgary Real Estate. courtesy of Pillar9 System
 - C$839,9005 bd4 ba2.4k sqft105 S Sandpiper Point, Chestermere, AB T1X 0V5For SaleMLS ID #A2306659, Wasim Elafech, Associate, Century 21 Bravo Realty. courtesy of Pillar9 System
- C$569,9003 bd3 ba2k sqft145 W Viewpointe Ter, Chestermere, AB T1X 0R1For SaleMLS ID #A2312076, Amanda Bazant, Associate, Re/Max Key. courtesy of Pillar9 System
- C$785,0003 bd3 ba2.1k sqft66 SW Nolanhurst Way NW, Calgary, AB T3R 0Z1For SaleMLS ID #A2331556, Doreen Ng, Associate, Century 21 Bravo Realty. courtesy of Pillar9 System
- C$769,9004 bd5 ba2.5k sqft93 E Saddlestone Pl NE, Calgary, AB T3J 0Z6For SaleMLS ID #A2323715, Raman Chahal, Associate, Re/Max Crown. courtesy of Pillar9 System
- C$799,9004 bd4 ba2.5k sqft38 W Evansfield Ter NW, Calgary, AB T3P 0K6For SaleMLS ID #A2331372, Jessica Chan, Broker, Jessica Chan Real Estate & Management Inc.. courtesy of Pillar9 System
- C$739,9004 bd3 ba2k sqft28 S Saddlelake Cmn NE, Calgary, AB T3J 0W2For SaleMLS ID #A2326663, Harvi Hehar, Associate, Real Broker. courtesy of Pillar9 System
- C$999,9006 bd4 ba2.5k sqft109 S Kinniburgh Cv, Chestermere, AB T1X 0Y6For SaleMLS ID #A2317356, Leane El Haddaoui, Associate, Real Broker. courtesy of Pillar9 System
- C$749,9005 bd4 ba2.3k sqft1153 N Kingston Cres SE, Airdrie, AB T4A 0G1For SaleMLS ID #A2330867, Derek Timmons, Associate, Cir Realty. courtesy of Pillar9 System
- C$724,9005 bd4 ba2.1k sqft283 Taralake Lndg NE, Calgary, AB T3J 0E9For SaleMLS ID #A2325951, Sania Zaheer, Associate, Prep Realty Inc.. courtesy of Pillar9 System
- C$769,9006 bd4 ba2.4k sqft152 Redstone Vlg NE, Calgary, AB T3N 0N1For SaleMLS ID #A2315109, Justin Havre, Associate, Exp Realty. courtesy of Pillar9 System
- C$800,0004 bd4 ba2.4k sqft125 SW Cranleigh Park SE, Calgary, AB T3M 1H3For SaleMLS ID #A2329887, Justin Havre, Associate, Exp Realty. courtesy of Pillar9 System
- C$630,0004 bd5 ba2k sqft211 W Skyview Point Rd NE, Calgary, AB T3N 0K6For SaleMLS ID #A2328321, Justin Havre, Associate, Exp Realty. courtesy of Pillar9 System
- C$729,9004 bd4 ba2.3k sqft61 W Saddleland Dr NE, Calgary, AB T3J 5J3For SaleMLS ID #A2306031, Jaskarn Bains, Associate, Prep Realty Inc.. courtesy of Pillar9 System
- C$789,9003 bd3 ba2.3k sqft78 E Cranberry Ave SE, Calgary, AB T3M 0L6For SaleMLS ID #A2320057, Margaret Neff, Associate, Re/Max Complete Realty. courtesy of Pillar9 System
- C$799,9006 bd5 ba2.4k sqft156 NW Skyview Shores Mnr NE, Calgary, AB T3N 0J2For SaleMLS ID #A2321665, Charanjit Sandhu, Associate, Creekside Realty. courtesy of Pillar9 System
- C$750,0004 bd4 ba2k sqft99 N Brightoncrest Point SE, Calgary, AB T2Z 5A7For SaleMLS ID #A2317070, Chinwe Edomwonyi-Omor, Associate, Urban-Realty.Ca. courtesy of Pillar9 System
