Located in the esteemed Westmere community of Chestermere, 233 Aspenmere Circle is a masterfully upgraded residence that seamlessly blends high-end design with everyday functionality. The main level welcomes you with rich hardwood floors and an expansive open-concept layout, anchored by a cozy gas fireplace and a gourmet chef's kitchen featuring granite countertops and a built-in wine rack. A unique main-floor bedroom offers versatile space for guests or multi-generational living. Upstairs, the home provides a luxurious primary sanctuary with a spa-like ensuite, two additional bedrooms, a large bonus room, and a conveniently located laundry room, complete with central air conditioning for year-round comfort
The property's functionality extends to the fully developed lower level, which houses a self-contained two-bedroom illegal suite with its own kitchen, laundry, and private side entrance. The outdoor space is equally impressive, featuring a beautifully landscaped yard with a double-tiered deck and a private concrete patio. Practicality meets luxury in the heated triple-car garage, which is finished with epoxy flooring and supplemented by a garden shed. Perfectly positioned near schools, parks, and the recreational opportunities of Chestermere Lake, this home offers a premium lifestyle in a vibrant lakeside setting.
For sale
C$849,900
233 Aspenmere Cir, Chestermere, AB T1X 0T6
6beds
2,608sqft
Single Family Residence
Built in 2014
5,662 Square Feet Lot
$-- Zestimate®
C$326/sqft
C$-- HOA
What's special
- 106 days |
- 8 |
- 0 |
Zillow last checked:
Listed by:
Jatinder Singh,
Century 21 Canada
Source: Century 21 Canada,MLS®#: A2308662
Facts & features
Interior
Bedrooms & bathrooms
- Bedrooms: 6
- Bathrooms: 4
- Full bathrooms: 3
- 1/2 bathrooms: 1
Heating
- Has Heating (Unspecified Type)
Cooling
- Has cooling: Yes
Features
- Basement: yes
- Has fireplace: Yes
Interior area
- Total structure area: 2,608
- Total interior livable area: 2,608 sqft
Property
Parking
- Parking features: TRIPLE GARAGE ATTACHED
- Has garage: Yes
Lot
- Size: 5,662 Square Feet
Construction
Type & style
- Home type: SingleFamily
- Property subtype: Single Family Residence
Condition
- Year built: 2014
Community & HOA
Location
- Region: Chestermere
Financial & listing details
- Price per square foot: C$326/sqft
- Date on market: 5/8/2026
- Lease term: Contact For Details
Price history
| Date | Event | Price |
|---|---|---|
| 10/14/2020 | Listed for sale | C$599,900C$230/sqft |
Source: REDLINE REAL ESTATE GROUP INC. #A1041979 Report a problem | ||
Public tax history
Tax history is unavailable.
Climate risks
Neighborhood: T1X
Nearby schools
GreatSchools rating
No schools nearby
We couldn't find any schools near this home.
- C$849,9006 bd4 ba2.6k sqft233 W Aspenmere Cir, Chestermere, AB T1X0T6For Sale
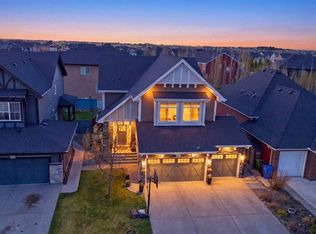
- C$829,9003 bd3 ba1.4k sqft237 W Aspenmere Cir, Chestermere, AB T1X0T6For Sale

- C$780,0003 bd3 ba2.2k sqft629 E Marina Dr, Chestermere, AB T1X0N9For Sale
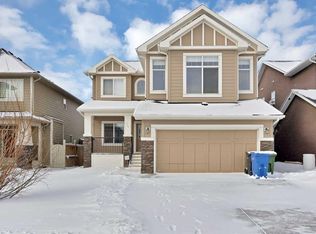
- C$850,0004 bd4 ba2.3k sqft205 W Aspenmere Way, Chestermere, AB T1X0Y2For Sale

- C$774,9004 bd4 ba2.4k sqft164 S Aspenmere Close, Chestermere, AB T1X0G3For Sale
- C$905,0006 bd4 ba2.6k sqft673 E Marina Dr, Chestermere, AB T1X0S3For Sale
- C$--3 bd3 ba2.5k sqft116 Aspenmere Dr, Chestermere, AB T1X0P1Off Market
- C$949,0004 bd3 ba2.8k sqft117 NE Marina Bay, Chestermere, AB T1X0P1For Sale
Similar homes
- C$849,9006 bd4 ba2.6k sqft233 W Aspenmere Cir, Chestermere, AB T1X 0T6For SaleMLS ID #A2308662, Jatinder Singh, Associate, Century 21 Bravo Realty. courtesy of Pillar9 System
- C$864,0005 bd4 ba2.5k sqft193 E Kinniburgh Way, Chestermere, AB T1X 0R8For Sale
 MLS ID #A2338343, Kelsey Jones, Associate, Cir Realty. courtesy of Pillar9 System
 - C$849,9006 bd5 ba2.4k sqft160 N Kinniburgh Cir, Chestermere, AB T1X 0P8For Sale
 MLS ID #A2337299, Satnam Sidhu, Associate, Real Broker. courtesy of Pillar9 System
 - C$799,9003 bd3 ba2.6k sqft229 S Stonemere Bay, Chestermere, AB T1X 0S1For Sale
 MLS ID #A2333160, Jamie Newton, Associate, Re/Max First. courtesy of Pillar9 System
 - C$829,9007 bd5 ba2.6k sqft308 Kinniburgh Link, Chestermere, AB T1X 0P8For SaleMLS ID #A2334260, Gary Banipal, Associate, Real Broker. courtesy of Pillar9 System
- C$839,9005 bd4 ba2.4k sqft105 Sandpiper Point, Chestermere, AB T1X 0V5For SaleCentury 21 Canada
- C$839,9005 bd4 ba2.4k sqft105 S Sandpiper Point, Chestermere, AB T1X 0V5For SaleMLS ID #A2306659, Wasim Elafech, Associate, Century 21 Bravo Realty. courtesy of Pillar9 System
- C$849,9007 bd5 ba2.6k sqft50 Saddlestone Pl NE, Calgary, AB T3J 0Z6For SaleCentury 21 Canada
- C$814,9004 bd4 ba2.2k sqft110 Kinniburgh Rd, Chestermere, AB T1X 0T8For SaleCentury 21 Canada
- C$719,9005 bd4 ba2k sqft156 W Rainbow Fls, Chestermere, AB T1X 0S7For SaleMLS ID #A2335837, Gary Banipal, Associate, Real Broker. courtesy of Pillar9 System
- C$699,9004 bd4 ba2.6k sqft245 W Springmere Way, Chestermere, AB T1X 1P2For SaleMLS ID #A2313566, Al Abed-Rabbo, Associate, Urban-Realty.Ca. courtesy of Pillar9 System
- C$649,9004 bd3 ba2.4k sqft109 S Seagreen Link, Chestermere, AB T1X 0E7For SaleMLS ID #A2336996, Ryan Hicke, Associate, Royal Lepage Benchmark. courtesy of Pillar9 System
- C$829,9006 bd4 ba2.4k sqft237 E Cornerstone Mnr NE, Calgary, AB T3N 1H4For SaleMLS ID #A2335277, Arun Kaushal, Broker, Prep Realty Inc.. courtesy of Pillar9 System
- C$818,0005 bd4 ba2.3k sqft27 Belvedere Point SE, Calgary, AB T2A 7Y9For SaleCentury 21 Canada
- C$899,9004 bd4 ba2.2k sqft106 NW Cranarch Lndg SE, Calgary, AB T3M 0Z7For SaleMLS ID #A2338946, Pete Chapman, Associate, Remax Innovations. courtesy of Pillar9 System
- C$650,0004 bd4 ba1.8k sqft145 Lakeview Shrs, Chestermere, AB T1X 1H1For SaleCentury 21 Canada
- C$845,0005 bd4 ba2.3k sqft76 NW Auburn Glen Hts SE, Calgary, AB T3M 0N1For SaleMLS ID #A2333047, Amandeep Walia, Associate, Ko Realty Ltd.. courtesy of Pillar9 System
- C$885,0007 bd5 ba2.9k sqft92 S Red Embers Ter NE, Calgary, AB T3N 1K8For SaleMLS ID #A2335718, Vaibhav Patel, Associate, Cir Realty. courtesy of Pillar9 System
- C$839,0006 bd4 ba2.4k sqft188 Brander Ave NW, Rocky View County, AB T0J 1X2For SaleCentury 21 Canada
- C$769,0006 bd4 ba2.2k sqft290 Valleyview Ct SE, Calgary, AB T2B 0K7For SaleCentury 21 Canada
