BETTER THAN NEW — fully finished, upgraded, and move-in ready in Langdon's growing Painted Sky community.
Why wait to build when you can have over 3,400 square feet of beautifully developed living space with the expensive extras already complete?
Located just 15 minutes from Calgary, this thoughtfully upgraded home offers the space, flexibility, and convenience today's families are looking for.
Step inside to an open-concept main floor featuring a chef-inspired kitchen with an oversized quartz island, upgraded appliances including a gas range, a walk-in pantry, and a bright dining and living space centered around a custom gas fireplace.
A rare and highly functional layout includes a main floor bedroom and full bathroom — ideal for guests, multi-generational living, a home office, or growing families.
Upstairs you'll find a spacious bonus room, upper laundry, and a private primary retreat complete with a spa-inspired ensuite featuring dual vanities, a tiled shower, and relaxing soaker tub. Additional bedrooms and another full bath provide room for everyone.
The professionally finished basement extends your living space even further with 9-foot ceilings, a large rec room, oversized bedroom with custom walk-in closet system, and an upgraded bathroom with double vanity and tiled shower.
Outside, enjoy what new construction doesn't include — landscaping already completed, mature trees for privacy, and two composite decks designed for entertaining and relaxing.
Additional features include: double attached garage with epoxy flooring and built-in storage, custom storage/wine room, new paint, furnace and duct cleaning completed in 2026, electrical wiring installed for a hot tub. Walkable access to Painted Sky amenities including grocery, restaurants, daycare, gym, and more. Quick and easy access to K–12 schools in the community.
This is your opportunity to enjoy the space of a large family home with the convenience of a nearly new build — without the wait, added costs, or unfinished yard.
For sale
C$839,000
188 Brander Ave NW, Rocky View County, AB T0J 1X2
6beds
2,436sqft
Single Family Residence
Built in 2023
6,534 Square Feet Lot
$-- Zestimate®
C$344/sqft
C$-- HOA
What's special
Open-concept main floorChef-inspired kitchenOversized quartz islandWalk-in pantryCustom gas fireplaceSpacious bonus roomUpper laundry
- 28 days |
- 20 |
- 1 |
Zillow last checked:
Listed by:
Shane Dustan,
Century 21 Canada
Source: Century 21 Canada,MLS®#: A2323315
Facts & features
Interior
Bedrooms & bathrooms
- Bedrooms: 6
- Bathrooms: 4
- Full bathrooms: 4
Heating
- Has Heating (Unspecified Type)
Cooling
- Has cooling: Yes
Features
- Basement: yes
- Has fireplace: Yes
Interior area
- Total structure area: 2,436
- Total interior livable area: 2,436 sqft
Property
Parking
- Parking features: DOUBLE GARAGE ATTACHED
- Has garage: Yes
Lot
- Size: 6,534 Square Feet
Construction
Type & style
- Home type: SingleFamily
- Property subtype: Single Family Residence
Condition
- Year built: 2023
Community & HOA
Location
- Region: Rocky View County
Financial & listing details
- Price per square foot: C$344/sqft
- Date on market: 6/25/2026
- Lease term: Contact For Details
Shane Dustan
Shane Dustan
(403) 892-2980
By pressing Contact Agent, you agree that the real estate professional identified above may call/text you about your search, which may involve use of automated means and pre-recorded/artificial voices. You don't need to consent as a condition of buying any property, goods, or services. Message/data rates may apply. You also agree to our Terms of Use. Zillow does not endorse any real estate professionals. We may share information about your recent and future site activity with your agent to help them understand what you're looking for in a home.
Price history
Price history is unavailable.
Public tax history
Tax history is unavailable.
Climate risks
Neighborhood: T0J
Nearby schools
GreatSchools rating
No schools nearby
We couldn't find any schools near this home.
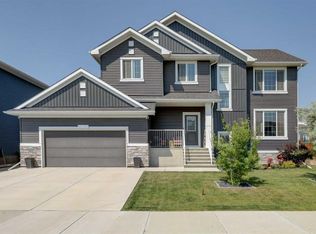
- C$839,0006 bd4 ba2.4k sqft188 Brander Ave S, Rocky View County, AB T0J1X2For Sale
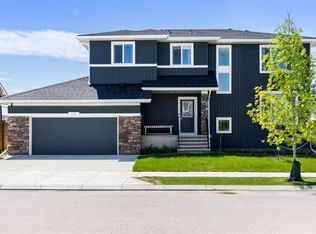
- C$824,9004 bd3 ba2.4k sqft183 Brander Ave NW, Rocky View County, AB T0J1X2For Sale

- C$824,9004 bd3 ba2.4k sqft183 Brander Ave N, Rocky View County, AB T0J1X2For Sale
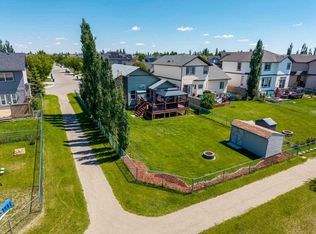
- C$664,9993 bd3 ba1.2k sqft203 E Bishop Mews NW, Rocky View County, AB T0J1X2For Sale
- C$675,0006 bd4 ba1.9k sqft156 E Bishop Cres NW, Rocky View County, AB T0J1X2For Sale
- C$775,0005 bd4 ba1.9k sqft13 N Dain Pl NW, Rocky View County, AB T0J1X2For Sale
- C$569,0003 bd3 ba1.5k sqft62 S Besse Ave NW, Rocky View County, AB T0J1X2For Sale
- C$749,9993 bd3 ba1.5k sqft125 Copeland Close NE, Rocky View County, AB T0J1X2For Sale
Similar homes
- C$839,0006 bd4 ba2.4k sqft188 Brander Ave S, Rocky View County, AB T0J 1X2For SaleMLS ID #A2323315, Shane Dustan, Associate, Century 21 Bravo Realty. courtesy of Pillar9 System
- C$824,9004 bd3 ba2.4k sqft183 Brander Ave NW, Rocky View County, AB T0J 1X2For SaleCentury 21 Canada
- C$839,9005 bd4 ba2.4k sqft105 Sandpiper Point, Chestermere, AB T1X 0V5For Sale
 Century 21 Canada
 - C$949,9007 bd6 ba3.1k sqft248 S Sandpiper Blvd, Chestermere, AB T1X 0Y5For Sale
 MLS ID #A2329028, Manraj Samra, Associate, Royal Lepage Metro. courtesy of Pillar9 System
 - C$854,9004 bd4 ba1.9k sqft284 N Rainbow Falls Way, Chestermere, AB T1X 0T1For SaleMLS ID #A2327726, Melissa Kost, Associate Broker, Cir Realty. courtesy of Pillar9 System
- C$859,9003 bd4 ba2.3k sqft209 NE Sandpiper Blvd, Chestermere, AB T1X 0V4For SaleMLS ID #A2323507, Karen Gonzales, Associate, Stonemere Real Estate Solutions. courtesy of Pillar9 System
- C$799,9955 bd4 ba2.6k sqft113 SE Sandpiper Bay, Chestermere, AB T1X 0Y5For SaleMLS ID #A2290084, Nav Grewal, Associate, Real Broker. courtesy of Pillar9 System
- C$899,0005 bd4 ba2.7k sqft34 W Belvedere Grn SE, Calgary, AB T2A 7G2For SaleMLS ID #A2330402, Justin Warthe, Associate, Real Broker. courtesy of Pillar9 System
- C$838,0006 bd4 ba2.2k sqft283 N Belvedere Dr SE, Calgary, AB T2A 7M5For SaleMLS ID #A2315907, Harman Gill, Associate, Exp Realty. courtesy of Pillar9 System
- C$849,9006 bd4 ba2.6k sqft233 Aspenmere Cir, Chestermere, AB T1X 0T6For SaleCentury 21 Canada
- C$789,0005 bd4 ba2.3k sqft409 Kinniburgh Blvd, Chestermere, AB T1X 0P4For SaleCentury 21 Canada
- C$825,0005 bd4 ba2.2k sqft107 N Dawson Harbour Ct, Chestermere, AB T1X 1Z7For SaleMLS ID #A2309928, Navneet Singh, Associate, Maxwell Central. courtesy of Pillar9 System
- C$949,9007 bd5 ba2.5k sqft192 W Sandpiper Lndg, Chestermere, AB T1X 1Y8For SaleMLS ID #A2318535, Gurinder Sahota, Associate, Real Broker. courtesy of Pillar9 System
- C$1,050,0007 bd5 ba3.1k sqft36 E Waterford Ter, Chestermere, AB T1X 2P6For SaleMLS ID #A2329405, Stan Sandhu, Associate, Royal Lepage Metro. courtesy of Pillar9 System
- C$795,0006 bd4 ba2.2k sqft109 Mallard Grv SE, Calgary, AB T3S 0E2For SaleCentury 21 Canada
- C$758,9005 bd4 ba2.2k sqft341 N Walcrest Vw SE, Calgary, AB T2X 4P1For SaleMLS ID #A2330695, Gary Banipal, Associate, Real Broker. courtesy of Pillar9 System
- C$815,0004 bd4 ba2.2k sqft713 E Marina Dr, Chestermere, AB T1X 0Y3For SaleMLS ID #A2323760, Sid Bansal, Associate, Exp Realty. courtesy of Pillar9 System
- C$950,0006 bd5 ba2.6k sqft305 S Kinniburgh Cv, Chestermere, AB T1X 0T8For SaleMLS ID #A2299246, Justyna Lis, Associate, Real Estate Professionals Inc.. courtesy of Pillar9 System
- C$999,9006 bd4 ba2.5k sqft109 S Kinniburgh Cv, Chestermere, AB T1X 0Y6For SaleMLS ID #A2317356, Leane El Haddaoui, Associate, Real Broker. courtesy of Pillar9 System
- C$869,0005 bd4 ba2.4k sqft1107 N Copperfield Blvd SE, Calgary, AB T2Z 5G8For SaleMLS ID #A2314648, Michelle Plach, Broker, Honestdoor Inc.. courtesy of Pillar9 System
