Welcome to this beautifully upgraded home in the charming Hamlet of Langdon, offering the perfect blend of small-town living with the convenience of being just a 15-minute commute to Calgary’s city limits. This stunning property features 4 spacious bedrooms, 3 of which have walk-in closets, and 3 full bathrooms—ideal for families or those looking for extra space. Upstairs, you’ll find a large bonus room, perfect for a cozy family area, home office, or playroom. The home is filled with natural light, creating a warm and inviting atmosphere throughout. The FULLY UPGRADED KITCHEN is a true showstopper, complete with a massive island, upgraded appliances, and ample storage—perfect for entertaining or everyday living. Enjoy the added value of OVER $55,000 I UPGRADES, including central vac, A/C for those warm summer months and SOLAR PANELS INSTALLED IN JANUARY 2026, helping you save on utility bills year-round. You’ll also appreciate the bonus of remaining new home warranty, without the hassle of completing landscaping or fencing—this home is truly turn key. Step outside to your private backyard with no neighbours behind, offering peace and privacy. The heated, OVERSIZED DOUBLE GARAGE with epoxy flooring and a Tesla charging port is perfect for vehicles, storage, or a workshop setup. Located close to schools, amenities, and golf courses, this home truly checks all the boxes for comfortable and convenient living in a welcoming community.
For sale
C$824,900
183 Brander Ave N, Rocky View County, AB T0J 1X2
4beds
2,442sqft
Single Family Residence
Built in 2023
6,098 Square Feet Lot
$-- Zestimate®
C$338/sqft
C$-- HOA
What's special
Large bonus roomFilled with natural lightFully upgraded kitchenMassive islandUpgraded appliancesAmple storageCentral vac
- 50 days
- 5
- 0
Zillow last checked:
Listing updated:
Listed by:
Meagan Seitz, Associate,
Century 21 Bravo Realty
Source: courtesy of Pillar9 System,MLS®#: A2328959 Originating MLS®#: Calgary
Originating MLS®#: CalgaryFacts & features
Interior
Bedrooms & bathrooms
- Bedrooms: 4
- Bathrooms: 3
- Full bathrooms: 3
Bedroom
- Level: Main
- Dimensions: 12`0" x 13`1"
Bedroom
- Level: Second
- Dimensions: 14`6" x 11`5"
Bedroom
- Level: Second
- Dimensions: 11`3" x 11`6"
Other
- Level: Second
- Dimensions: 13`10" x 14`10"
Other
- Level: Main
- Dimensions: 11`3" x 5`4"
Other
- Level: Second
- Dimensions: 12`0" x 9`6"
Other
- Level: Second
- Dimensions: 8`5" x 14`7"
Bonus room
- Level: Second
- Dimensions: 14`5" x 12`1"
Dining room
- Level: Main
- Dimensions: 11`11" x 12`0"
Foyer
- Level: Main
- Dimensions: 10`6" x 6`8"
Kitchen
- Level: Main
- Dimensions: 18`5" x 15`11"
Laundry
- Level: Second
- Dimensions: 7`7" x 5`6"
Living room
- Level: Main
- Dimensions: 16`6" x 11`11"
Mud room
- Level: Main
- Dimensions: 4`6" x 7`0"
Pantry
- Level: Main
- Dimensions: 5`5" x 3`7"
Storage
- Level: Basement
- Dimensions: 9`4" x 7`2"
Walk in closet
- Level: Second
- Dimensions: 4`6" x 5`11"
Walk in closet
- Level: Second
- Dimensions: 4`5" x 5`11"
Walk in closet
- Level: Second
- Dimensions: 5`9" x 8`9"
Heating
- High Efficiency, Forced Air, Natural Gas, Solar
Cooling
- Central Air
Appliances
- Included: Dishwasher, Electric Oven, Garburator, Gas Stove, Microwave, Range Hood, Refrigerator, Washer/Dryer
- Laundry: In Unit, Laundry Room, Upper Level
Features
- Central Vacuum, Chandelier, Double Vanity, High Ceilings, Kitchen Island, No Smoking Home, Open Floorplan, Pantry, Quartz Counters, Recessed Lighting, Smart Home, Walk-In Closet(s)
- Flooring: Carpet
- Windows: Window Coverings
- Basement: Full
- Has fireplace: No
Interior area
- Total interior livable area: 2,442 sqft
Video & virtual tour
Property
Parking
- Total spaces: 4
- Parking features: Concrete, Double Garage Attached, Garage Door Opener, Heated Garage, Electric Vehicle Charging Station(s), Insulated, Oversized
- Attached garage spaces: 2
- Has uncovered spaces: Yes
Features
- Levels: Two,2 Storey
- Stories: 1
- Patio & porch: Deck, Front Porch
- Exterior features: Barbecue, Other, Private Yard
- Fencing: Fenced
- Frontage length: 338.31M 1110`0"
Lot
- Size: 6,098 Square Feet
- Features: Back Yard, Backs on to Park/Green Space, Landscaped, Lawn, No Neighbours Behind, Rectangular Lot
Details
- Parcel number: 113155919
- Zoning: R-MID
Construction
Type & style
- Home type: SingleFamily
- Property subtype: Single Family Residence
Materials
- Concrete, Vinyl Siding, Wood Frame
- Foundation: Concrete Perimeter
- Roof: Asphalt Shingle,Other,See Remarks
Condition
- New construction: No
- Year built: 2023
Community & HOA
Community
- Features: Golf, Park, Playground, Sidewalks
- Subdivision: NONE
HOA
- Has HOA: No
Location
- Region: Rocky View County
Financial & listing details
- Price per square foot: C$338/sqft
- Date on market: 7/15/2026
- Inclusions: BBQ, Wood patio table, Tesla charger, workbenchs in garage x2, furniture is negotiable
Price history
Price history is unavailable.
Public tax history
Tax history is unavailable.
Climate risks
Neighborhood: T0J
Nearby schools
GreatSchools rating
No schools nearby
We couldn't find any schools near this home.
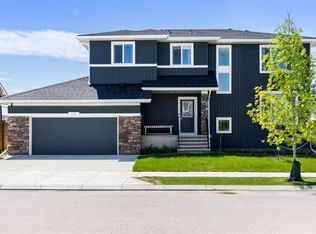
- C$824,9004 bd3 ba2.4k sqft183 Brander Ave NW, Rocky View County, AB T0J1X2For Sale
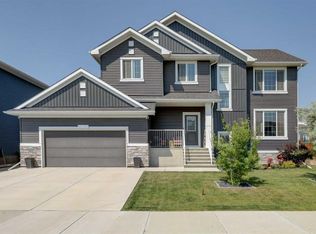
- C$824,9006 bd4 ba2.4k sqft188 Brander Ave S, Rocky View County, AB T0J1X2For Sale
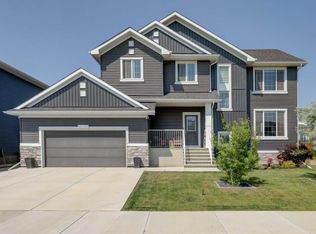
- C$824,9006 bd4 ba2.4k sqft188 Brander Ave NW, Rocky View County, AB T0J1X2For Sale
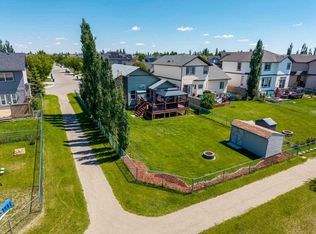
- C$664,9993 bd3 ba1.2k sqft203 E Bishop Mews NW, Rocky View County, AB T0J1X2For Sale
Similar homes
- C$824,9004 bd3 ba2.4k sqft183 Brander Ave NW, Rocky View County, AB T0J 1X2For SaleCentury 21 Canada
- C$749,9993 bd3 ba1.5k sqft125 Copeland Close NE, Rocky View County, AB T0J 1X2For Sale
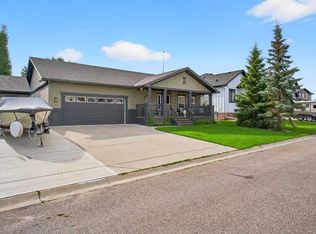 MLS ID #A2341228, Amie Droit, Associate, Real Broker. courtesy of Pillar9 System
 - C$824,9006 bd4 ba2.4k sqft188 Brander Ave S, Rocky View County, AB T0J 1X2For SaleMLS ID #A2323315, Shane Dustan, Associate, Century 21 Bravo Realty. courtesy of Pillar9 System
- C$824,9006 bd4 ba2.4k sqft188 Brander Ave NW, Rocky View County, AB T0J 1X2For SaleCentury 21 Canada
