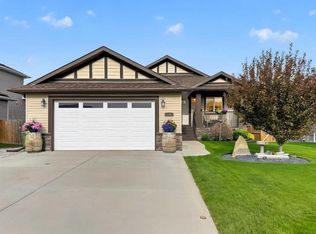
Beautiful Bungalow Backing Onto Pathways in Family-Friendly Langdon Welcome to the charming Hamlet of Langdon, a thriving community known for its spacious lots, friendly atmosphere, and peaceful small-town lifestyle—just 12 km from the Calgary city limits. Nestled on a quiet cul-de-sac, this beautifully maintained 3-bedroom plus den, 3-bathroom bungalow with a double attached garage offers exceptional comfort, functionality, and outdoor living. The bright, open-concept main floor features vaulted ceilings, abundant natural light, and newer luxury vinyl plank flooring throughout. The thoughtfully designed kitchen is equipped with newer stainless steel appliances, including a gas range with air fryer, a centre island with raised breakfast bar, granite double sink, corner pantry, and ample cabinetry. The inviting living room showcases a cozy gas fireplace with thermostat control, while the sunny breakfast nook opens through French doors to a spacious west-facing deck complete with a screened gazebo and natural gas hookup for your BBQ or patio heater. The spacious primary retreat easily accommodates a king-sized bedroom suite and features LED lighting, a walk-in closet, and a private 3-piece ensuite with bidet. A dedicated main-floor den at the front of the home provides the ideal work-from-home office space. Additional conveniences include updated LED pot lighting, main-floor laundry, and direct access to the garage. The fully developed lower level offers a large family room with a cozy electric fireplace, currently utilized as a home gym, along with two generously sized bedrooms and a full 4-piece bathroom—perfect for family members or guests. Recent mechanical upgrades include a new high-efficiency furnace and central air conditioning. Additional features include a sump pump with battery backup, water softener, and a newer reverse osmosis water filtration system. Outside, enjoy the fully fenced west-facing backyard that backs and sides onto the community pathway system, offering privacy and recreation right at your doorstep. Underground sprinklers, a storage shed, firepit, mature landscaping, and new front flower beds make outdoor maintenance a breeze. The double attached garage is long enough for a full-size truck and includes a 220V outlet, fold-away workbench, and extensive shelving. Newer updated Class 3 Shingles. The covered front porch provides the perfect place to enjoy your morning coffee, while a prepaid grass and weed control program—including fertilization and seeding—adds additional value for the remainder of the season. This exceptional bungalow combines thoughtful updates, generous living space, and an outstanding location in one of Langdon's most desirable settings. A wonderful opportunity to enjoy small-town living with city convenience just minutes away.
For sale
C$664,999
203 E Bishop Mews NW, Rocky View County, AB T0J 1X2
3beds
1,200sqft
Single Family Residence
Built in 2007
6,969 Square Feet Lot
$-- Zestimate®
C$554/sqft
C$-- HOA
What's special
Double attached garageBright open-concept main floorVaulted ceilingsAbundant natural lightThoughtfully designed kitchenNewer stainless steel appliancesGranite double sink
- 48 days |
- 11 |
- 0 |
Zillow last checked:
Listing updated:
Listed by:
Valerie Konechny, Associate,
Sotheby's International Realty Canada
Source: courtesy of Pillar9 System,MLS®#: A2324278 Originating MLS®#: Calgary
Originating MLS®#: CalgaryFacts & features
Interior
Bedrooms & bathrooms
- Bedrooms: 3
- Bathrooms: 3
- Full bathrooms: 3
Other
- Level: Main
- Dimensions: 12`8" x 11`6"
Bedroom
- Level: Lower
- Dimensions: 9`9" x 11`7"
Bedroom
- Level: Lower
- Dimensions: 12`6" x 11`5"
Other
- Level: Main
- Dimensions: 4`11" x 8`1"
Other
- Level: Lower
- Dimensions: 8`9" x 10`11"
Other
- Level: Main
- Dimensions: 9`1" x 8`1"
Den
- Level: Main
- Dimensions: 9`1" x 10`9"
Dining room
- Level: Main
- Dimensions: 11`0" x 7`4"
Other
- Level: Lower
- Dimensions: 8`5" x 16`11"
Game room
- Level: Lower
- Dimensions: 23`2" x 15`9"
Kitchen
- Level: Main
- Dimensions: 11`0" x 13`3"
Laundry
- Level: Main
- Dimensions: 13`0" x 15`8"
Laundry
- Level: Main
- Dimensions: 14`0" x 6`0"
Storage
- Level: Lower
- Dimensions: 8`2" x 4`11"
Heating
- Fireplace(s), Forced Air
Cooling
- Central Air
Appliances
- Included: Dishwasher, Dryer, Garage Control(s), Gas Stove, Microwave Hood Fan, Refrigerator, Washer, Water Softener
- Laundry: Main Level
Features
- Ceiling Fan(s), Central Vacuum, Kitchen Island, Open Floorplan, Pantry, See Remarks, Storage, Sump Pump(s), Vaulted Ceiling(s), Walk-In Closet(s)
- Doors: French Doors
- Windows: Vinyl Windows, Window Coverings
- Basement: Full
- Number of fireplaces: 2
- Fireplace features: Electric, Gas, Living Room, Mantle, Recreation Room
Interior area
- Total interior livable area: 1,200 sqft
- Finished area above ground: 1,200
- Finished area below ground: 1,015
Video & virtual tour
Property
Parking
- Total spaces: 4
- Parking features: Double Garage Attached
- Attached garage spaces: 2
Features
- Levels: One
- Stories: 1
- Patio & porch: Deck, Front Porch, Pergola, Screened
- Exterior features: BBQ gas line, Rain Barrel/Cistern(s)
- Fencing: Fenced
- Frontage length: 15.25M 50`0"
Lot
- Size: 6,969 Square Feet
- Features: Back Yard, Backs on to Park/Green Space, Cul-De-Sac, Gazebo, Landscaped, Lawn, Paved, Rectangular Lot, Street Lighting
Details
- Parcel number: 113195233
- Zoning: 8
Construction
Type & style
- Home type: SingleFamily
- Architectural style: Bungalow
- Property subtype: Single Family Residence
Materials
- Vinyl Siding, Wood Frame
- Foundation: Concrete Perimeter
- Roof: Asphalt Shingle
Condition
- New construction: No
- Year built: 2007
Community & HOA
Community
- Features: Golf, Park, Playground, Sidewalks, Street Lights
- Subdivision: NONE
HOA
- Has HOA: No
Location
- Region: Rocky View County
Financial & listing details
- Price per square foot: C$554/sqft
- Date on market: 6/30/2026
- Inclusions: n/a
Price history
Price history is unavailable.
Public tax history
Tax history is unavailable.
Climate risks
Neighborhood: T0J
Nearby schools
GreatSchools rating
No schools nearby
We couldn't find any schools near this home.
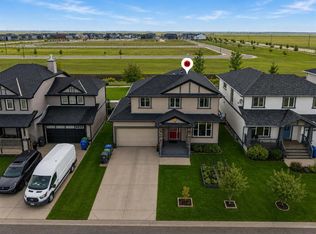
- C$649,9906 bd4 ba1.9k sqft156 E Bishop Cres NW, Rocky View County, AB T0J1X2For Sale
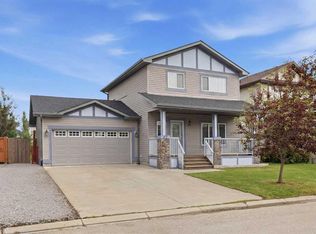
- C$569,0003 bd3 ba1.5k sqft62 S Besse Ave NW, Rocky View County, AB T0J1X2For Sale
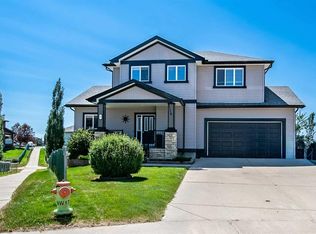
- C$759,0005 bd4 ba1.9k sqft13 N Dain Pl NW, Rocky View County, AB T0J1X2For Sale
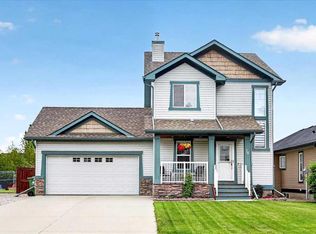
- C$629,9003 bd3 ba1.4k sqft14 W Thomas St NW, Rocky View County, AB T0J1X2For Sale
- C$699,9003 bd3 ba2k sqft21 W McIntyre Pl NW, Rocky View County, AB T0J1X2For Sale
- C$789,0003 bd3 ba2k sqft24 S Brander Ave NW, Rocky View County, AB T0J1X2For Sale
- C$824,9004 bd3 ba2.4k sqft183 Brander Ave NW, Rocky View County, AB T0J1X2For Sale
- C$824,9004 bd3 ba2.4k sqft183 Brander Ave N, Rocky View County, AB T0J1X2For Sale
Similar homes
- C$569,0003 bd3 ba1.5k sqft62 S Besse Ave NW, Rocky View County, AB T0J 1X2For SaleMLS ID #A2325998, Victoria Dalgleish, Associate, Re/Max First. courtesy of Pillar9 System
- C$714,9003 bd3 ba1.4k sqft138 W Hanson Dr NE, Rocky View County, AB T0J 1X1For Sale
 MLS ID #A2331429, Greg Kennedy, Associate, Exp Realty. courtesy of Pillar9 System
 - C$635,0004 bd3 ba1.2k sqft354 West Creek Springs Spgs, Chestermere, AB T1X 1R7For Sale
 MLS ID #A2337216, Benny Wildey, Associate, Real Broker. courtesy of Pillar9 System
 - C$425,0002 bd3 ba1.4k sqft43 N Arbours Cir NW, Rocky View County, AB T0J 1X2For Sale
 MLS ID #A2324848, Guy Cooley, Associate, Re/Max First. courtesy of Pillar9 System
 - C$599,0003 bd2 ba1k sqft115 N 5th St, Rocky View County, AB T1Z 0T6For SaleMLS ID #A2318822, Laura Stickler Himmelspeck, Associate, Yates Real Estate Ltd. courtesy of Pillar9 System
- C$639,9003 bd3 ba1.6k sqft163 W Lakeview Pass, Chestermere, AB T1X 1H6For SaleMLS ID #A2330661, Litha Thomas, Associate, Maxwell Central. courtesy of Pillar9 System
- C$685,0004 bd4 ba1.6k sqft66 E Copperfield Close SE, Calgary, AB T2Z 4L2For SaleMLS ID #A2337369, Fiona Christiaansen, Associate, Re/Max Realty Professionals. courtesy of Pillar9 System
- C$699,9004 bd3 ba1.1k sqft246 SW Mount Lorette Pl SE, Calgary, AB T2Z 2L9For SaleMLS ID #A2332979, Caleb Reich, Associate, Re/Max Landan Real Estate. courtesy of Pillar9 System
- C$589,9004 bd3 ba1.2k sqft285 E West Creek Cir, Chestermere, AB T1X 1R5For SaleMLS ID #A2335609, Inder Samra, Associate, Lpt Realty. courtesy of Pillar9 System
- C$678,0003 bd3 ba1.6k sqft128 N Cranberry Cir SE, Calgary, AB T3M 0N7For SaleMLS ID #A2335490, Dallas Burton, Associate, Maxwell Canyon Creek. courtesy of Pillar9 System
- C$679,9004 bd4 ba1.7k sqft136 Douglas Glen Heath SE, Calgary, AB T2Z 2N1For SaleMLS ID #A2322605, Michelle Gee, Associate, 2% Realty. courtesy of Pillar9 System
- C$645,0003 bd3 ba1.3k sqft18 N Shawbrooke Rise SW, Calgary, AB T2Y 3A3For SaleMLS ID #A2334600, Lianne Lamb, Associate, Cir Realty. courtesy of Pillar9 System
- C$699,9004 bd3 ba1.3k sqft10407 E 2nd St SE, Calgary, AB T2J 0W6For SaleMLS ID #A2335695, Tod Hall, Associate, Real Broker. courtesy of Pillar9 System
- C$649,9994 bd4 ba1.6k sqft28 E Coral Springs Close NE, Calgary, AB T3J 3S4For SaleMLS ID #A2334951, Waja Feroz, Associate, Re/Max Real Estate (Mountain View). courtesy of Pillar9 System
- C$660,0004 bd4 ba1.5k sqft158 E Mahogany Grv SE, Calgary, AB T3M 1W9For SaleMLS ID #A2328112, Tracy Hryhoruk, Associate, Remax Innovations. courtesy of Pillar9 System
- C$640,0003 bd3 ba1.2k sqft411 NE Shawinigan Dr SW, Calgary, AB T2Y 3A2For SaleMLS ID #A2330883, Jan Graham, Associate, Cir Realty. courtesy of Pillar9 System
- C$612,0004 bd3 ba1.3k sqft188 SW Aspen Creek Cres, Strathmore, AB T1P 0A7For SaleMLS ID #A2319804, Christa Aleman, Associate, Re/Max Key. courtesy of Pillar9 System
- C$699,9004 bd3 ba1.3k sqft7165 N California Blvd NE, Calgary, AB T1Y 6W1For SaleMLS ID #A2327879, Amandeep Gill, Associate, Royal Lepage Metro. courtesy of Pillar9 System
- C$649,9004 bd3 ba1.4k sqft113 N Wildrose Dr, Strathmore, AB T1P 0C8For SaleMLS ID #A2316949, Tamara Desjardins, Associate, Cir Realty. courtesy of Pillar9 System
- C$699,9003 bd3 ba1.5k sqft15 S Sunrise Cres SE, Calgary, AB T2X 3A1For SaleMLS ID #A2335947, Greg Wiseman, Associate, Re/Max Landan Real Estate. courtesy of Pillar9 System
