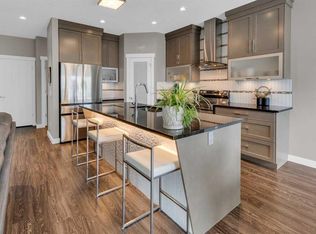
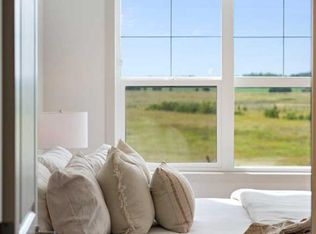
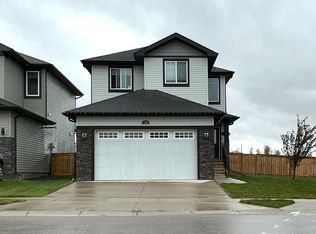
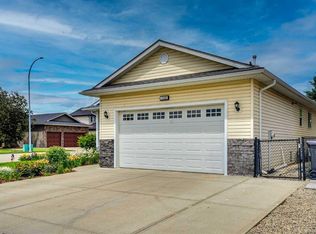
Prepare to be captivated. This executive former Aquilla show home in Strathmore's highly coveted Wildflower Ranch community elevates bi-level living to an entirely new standard of luxury. Spanning 1470 sf of impeccably designed main-floor space, this residence radiates sophistication with 9 foot ceilings across both the main and lower levels. A grand well-lit entryway welcomes you, offering seamless transition from any inclement outdoor weather to a space where your guests can comfortably remove outerwear. The main level is a showcase of premium craftsmanship, featuring rich engineered hardwood and an artisanal kitchen adorned with pristine granite countertops and bespoke cabinetry by James Craft. Architectural elegance abounds, highlighted by exquisite transom windows framing the doorways to the bedrooms. The main floor also features built-in sound system controlled from the living room and also the primary suite. The primary...large enough for the king bedroom suite, view of the backyard, full spa-like ensuite with lots of storage. The secondary bedrooms both accommodate queen beds. The fourth bedroom on the lower level is oversized and accompanied by yet another full bathroom. The sunshine basement has those large windows and is anchored by a gorgeous gas fireplace, a welcome feature to this space. In winter months you may find yourself here cuddled up watching movies or fighting for the trophy on games night! The lower level also unveils a lavishly oversized laundry room, complete with front-load appliances and versatile space that could be tailored to a sewing room or additional linen storage. Storage? The front landing offers copious amounts of storage below it and the mechanical room offers plenty of additional storage options. (Note the radon mitigation system has been installed. You can rest knowing your home is protected). The summer months are nearly upon us, and if you are not indoors in the comfort of the central air conditioning, then perhaps you are outdoors taking advantage of the sunshine. The 2 tiered deck accessed off the dining room or side yard offers massive entertaining space. Privacy screens thoughtfully installed to minimize wind exposure. The days may be spent in the warmth of the sun and the evenings can stretch out with the warmth and ambiance of the gas fire table, extending the summer days even longer. You can set your in-ground sprinklers to water before the next day begins and you never miss a watering day. Perfectly positioned just a few doors down from a community playground, this home offers convenient access to Highway 1 for an effortless Calgary commute, while keeping Strathmore's premiere medical and recreational facilities at your fingertips. A masterwork of design and position, this show home demands your immediate attention. Note the size of this lot, the oversized garage, and the low maintenance front landscaping. This property demands your attention. Call your Realtor® for a viewing.
For sale
C$624,900
113 N Wildrose Dr, Strathmore, AB T1P 0C8
4beds
1,470sqft
Single Family Residence
Built in 2010
5,662 Square Feet Lot
$-- Zestimate®
C$425/sqft
C$-- HOA
What's special
Grand well-lit entrywayRich engineered hardwoodArtisanal kitchenPristine granite countertopsBespoke cabinetry by jamescraftView of the backyardCentral air conditioning
- 88 days
- 17
- 0
Zillow last checked:
Listing updated:
Listed by:
Tamara Desjardins, Associate,
Cir Realty
Source: courtesy of Pillar9 System,MLS®#: A2316949 Originating MLS®#: Calgary
Originating MLS®#: CalgaryFacts & features
Interior
Bedrooms & bathrooms
- Bedrooms: 4
- Bathrooms: 3
- Full bathrooms: 3
Other
- Level: Main
- Dimensions: 18`4" x 14`4"
Bedroom
- Level: Main
- Dimensions: 11`10" x 10`11"
Bedroom
- Level: Main
- Dimensions: 12`4" x 10`10"
Bedroom
- Level: Lower
- Dimensions: 14`2" x 13`9"
Other
- Level: Main
- Dimensions: 8`4" x 4`11"
Other
- Level: Lower
- Dimensions: 10`4" x 7`4"
Other
- Level: Main
- Dimensions: 12`5" x 8`8"
Dining room
- Level: Main
- Dimensions: 10`11" x 6`2"
Family room
- Level: Lower
- Dimensions: 23`8" x 22`1"
Foyer
- Level: Main
- Dimensions: 13`4" x 12`7"
Kitchen
- Level: Main
- Dimensions: 16`2" x 13`1"
Laundry
- Level: Lower
- Dimensions: 9`6" x 6`8"
Living room
- Level: Main
- Dimensions: 15`11" x 11`4"
Heating
- Fireplace(s), Forced Air, Natural Gas
Cooling
- Central Air
Appliances
- Included: Dishwasher, Dryer, Electric Stove, Garage Control(s), Gas Water Heater, Microwave Hood Fan, Refrigerator, Washer
- Laundry: Laundry Room, Lower Level
Features
- Breakfast Bar, Built-in Features, Closet Organizers, Granite Counters, Kitchen Island, No Smoking Home, Walk-In Closet(s)
- Flooring: Carpet, Ceramic Tile, Cork
- Windows: Vinyl Windows, Window Coverings
- Basement: Full
- Number of fireplaces: 2
- Fireplace features: Family Room, Gas, Glass Doors, Living Room, Mantle, Stone, Tile
Interior area
- Total interior livable area: 1,470 sqft
- Finished area above ground: 1,470
- Finished area below ground: 1,220
Video & virtual tour
Property
Parking
- Total spaces: 4
- Parking features: Double Garage Attached, Garage Door Opener, Oversized
- Attached garage spaces: 2
- Has uncovered spaces: Yes
Features
- Levels: Bi-Level
- Stories: 1
- Patio & porch: Deck
- Exterior features: Rain Barrel/Cistern(s)
- Fencing: Fenced
- Frontage length: 15.20M 49`10"
Lot
- Size: 5,662 Square Feet
- Features: Back Lane, Back Yard, Front Yard, Landscaped, Lawn, Low Maintenance Landscape, Many Trees, Rectangular Lot, Underground Sprinklers
Details
- Parcel number: 102144962
- Zoning: R1
Construction
Type & style
- Home type: SingleFamily
- Property subtype: Single Family Residence
Materials
- Cement Fiber Board, Stone, Vinyl Siding
- Foundation: Concrete Perimeter
- Roof: Asphalt
Condition
- New construction: No
- Year built: 2010
Details
- Builder name: Aquilla Homes
Community & HOA
Community
- Features: Playground
- Subdivision: Wildflower
HOA
- Has HOA: No
Location
- Region: Strathmore
Financial & listing details
- Price per square foot: C$425/sqft
- Date on market: 6/6/2026
- Inclusions: FRIDGE, ELECTRIC STOVE, BUILT IN DISHWASHER, OTR MICROWAVE HOODFAN, ALL WINDOW COVERINGS, WASHER, DRYER, CENTRAL A/C, GARAGE DOOR OPENER AND REMOTES, FIRE TABLE, STEREO EQUIPMENT FOR SOUND SYSTEM, SHED
Price history
Price history is unavailable.
Public tax history
Tax history is unavailable.
Climate risks
Neighborhood: T1P
Nearby schools
GreatSchools rating
No schools nearby
We couldn't find any schools near this home.
Similar homes
- C$599,9005 bd3 ba1.6k sqft1151 E Westmount Dr, Strathmore, AB T1P 1Y6For Sale
 MLS ID #A2340915, Carey Rose, Associate Broker, Re/Max Key. courtesy of Pillar9 System
 - C$619,9004 bd3 ba1.4k sqft1 E Lakes Estates Cir, Strathmore, AB T1P 0B7For Sale
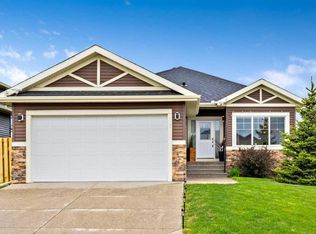 MLS ID #A2315185, Guy Cooley, Associate, Re/Max First. courtesy of Pillar9 System
 - C$599,9994 bd4 ba1.5k sqft140 E Wildrose Dr, Strathmore, AB T1P 0G5For Sale
 MLS ID #A2321386, Tammy Lambert, Associate, Cir Realty. courtesy of Pillar9 System
 - C$600,0004 bd3 ba1.4k sqft144 S Hillcrest Cpe, Strathmore, AB T1P 0A4For Sale
 MLS ID #A2340454, Henry Nguyen, Associate, Cir Realty. courtesy of Pillar9 System
