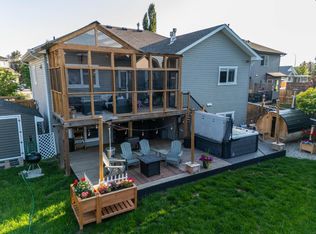
Perfect for extended family or multi-generational living! Fast possession available, and this home is turnkey and move-in ready! Welcome to Hillview Estates in Strathmore, Alberta, one of the community's most sought-after neighbourhoods, nestled alongside the beautiful Strathmore Golf Club. Surrounded by mature homes and a peaceful setting, this custom-built Rich-Lee Custom Homes residence was lovingly designed for its original owner and is now ready to welcome a new family. Step inside the spacious, inviting foyer where you'll immediately appreciate the thoughtful layout. With plenty of room to greet guests, a convenient coat closet, direct access to the heated garage, and a grand staircase leading both up and down, this entrance sets the tone for the quality found throughout the home. The main level features a bright, open-concept design with soaring vaulted ceilings and large windows that fill the home with natural light. The welcoming living room centres around a fireplace with mantel, creating the perfect gathering place for family and friends. The adjoining dining area flows seamlessly into the well-appointed kitchen, complete with newer stainless-steel appliances, an oversized island with seating, abundant cabinetry, and a convenient corner pantry. The four bar stools are included. Step through the patio doors onto the upper deck, complete with a gas hookup and included BBQ. An automatic retractable awning provides the perfect amount of shade for relaxing or entertaining on warm summer afternoons. The main level also offers a convenient laundry room with washer, dryer and shelving. A generously sized second bedroom provides excellent closet space and additional storage over the staircase. The nearby four-piece bathroom is ideal for guests or family. The spacious primary bedroom is a peaceful retreat featuring a large walk-in closet with shelving and a beautifully updated three-piece ensuite. The oversized walk-in shower was thoughtfully designed with accessibility in mind. The fully developed walkout basement is bright, spacious and incredibly versatile. A secondary kitchenette with cabinetry, countertops, dishwasher and space for a refrigerator provides excellent potential for a mother-in-law suite, extended family, adult children or multi-generational living. Large walkout windows bring in an abundance of natural light. This level also features another spacious bedroom, a full bathroom, generous under-stair storage and direct access to the lower patio, complete with its own gas hookup for a second BBQ. Outside, enjoy a beautifully landscaped, fully fenced backyard with lush green grass, underground sprinklers and plenty of space to relax and entertain. The oversized attached double garage is heated for year-round comfort and features shelving for exceptional storage and a convenient utility sink. A wonderful opportunity in a desirable Hillview Estates location, offering flexibility, comfort and space for today's lifestyle!
For sale
C$589,900
219 E Hillcrest Blvd, Strathmore, AB T1P 1Z6
3beds
1,239sqft
Single Family Residence
Built in 2007
5,662 Square Feet Lot
$-- Zestimate®
C$476/sqft
C$-- HOA
What's special
Spacious inviting foyerConvenient coat closetBright open-concept designSoaring vaulted ceilingsNewer stainless-steel appliancesOversized island with seatingAbundant cabinetry
- 71 days
- 3
- 0
Zillow last checked:
Listing updated:
Listed by:
Lashaun Andrews, Associate,
Re/Max First,
Ashlee Samaska, Associate,
Re/Max First
Source: courtesy of Pillar9 System,MLS®#: A2319926 Originating MLS®#: Calgary
Originating MLS®#: CalgaryFacts & features
Interior
Bedrooms & bathrooms
- Bedrooms: 3
- Bathrooms: 3
- Full bathrooms: 3
Other
- Level: Main
- Dimensions: 12`1" x 11`6"
Bedroom
- Level: Main
- Dimensions: 11`2" x 8`11"
Bedroom
- Level: Basement
- Dimensions: 11`8" x 10`5"
Other
- Level: Main
- Dimensions: 8`6" x 4`11"
Other
- Level: Basement
- Dimensions: 7`11" x 5`2"
Other
- Level: Main
- Dimensions: 9`2" x 8`4"
Dining room
- Level: Main
- Dimensions: 10`11" x 9`3"
Foyer
- Level: Main
- Dimensions: 11`2" x 4`5"
Other
- Level: Basement
- Dimensions: 15`4" x 11`5"
Game room
- Level: Basement
- Dimensions: 23`9" x 15`6"
Kitchen
- Level: Main
- Dimensions: 14`11" x 12`0"
Kitchen
- Level: Basement
- Dimensions: 14`6" x 13`0"
Laundry
- Level: Main
- Dimensions: 6`6" x 3`6"
Living room
- Level: Main
- Dimensions: 13`7" x 11`1"
Walk in closet
- Level: Main
- Dimensions: 9`2" x 6`7"
Heating
- Forced Air, Natural Gas
Cooling
- Central Air
Appliances
- Included: Dishwasher, Garage Control(s), Gas Range, Microwave Hood Fan, Refrigerator, See Remarks, Washer/Dryer
- Laundry: Main Level
Features
- Breakfast Bar, Built-in Features, High Ceilings, Kitchen Island, Laminate Counters, Open Floorplan, Pantry, Separate Entrance, Vaulted Ceiling(s), Walk-In Closet(s)
- Flooring: Carpet, Linoleum
- Windows: Vinyl Windows, Window Coverings
- Basement: Full
- Number of fireplaces: 1
- Fireplace features: Gas, Living Room, Mantle
Interior area
- Total interior livable area: 1,239 sqft
- Finished area above ground: 1,239
- Finished area below ground: 1,030
Property
Parking
- Total spaces: 4
- Parking features: Double Garage Attached, Driveway, Heated Garage, Insulated, Off Street, Oversized, See Remarks
- Attached garage spaces: 2
- Has uncovered spaces: Yes
Features
- Levels: Bi-Level
- Stories: 1
- Patio & porch: Awning(s), Deck, Front Porch, Patio, See Remarks
- Exterior features: Awning(s), Barbecue, BBQ gas line, Private Entrance, Private Yard
- Pool features: Community
- Fencing: Fenced
- Frontage length: 4.70M 15`5"
Lot
- Size: 5,662 Square Feet
- Features: Other, See Remarks
Details
- Parcel number: 102184443
- Zoning: R1
Construction
Type & style
- Home type: SingleFamily
- Property subtype: Single Family Residence
Materials
- Vinyl Siding, Wood Frame
- Foundation: Concrete Perimeter
- Roof: Asphalt
Condition
- New construction: No
- Year built: 2007
Details
- Builder name: Rich-Lee Custom Homes
Community & HOA
Community
- Features: Golf, Park, Sidewalks, Street Lights
- Subdivision: Hillview Estates
HOA
- Has HOA: No
Location
- Region: Strathmore
Financial & listing details
- Price per square foot: C$476/sqft
- Date on market: 6/19/2026
- Inclusions: 2 dishwashers (one upstairs and one downstairs), 4 bar stools, 2 BBQs, shelving beside washer and dryer, sink in garage, heater in garage, shelving in garage, Dyson vacuum, 4 Bar stools downstairs,
Price history
Price history is unavailable.
Public tax history
Tax history is unavailable.
Climate risks
Neighborhood: T1P
Nearby schools
GreatSchools rating
No schools nearby
We couldn't find any schools near this home.
- C$559,9004 bd3 ba1.2k sqft232 SW Hillcrest Ct, Strathmore, AB T1P0A4For Sale

- C$799,0007 bd4 ba2.1k sqft203 E Hillcrest Blvd, Strathmore, AB T1P0A3For Sale

- C$599,9004 bd3 ba1.5k sqft128 SW Hillcrest Cpe, Strathmore, AB T1P0A4For Sale

- C$599,9004 bd3 ba1.5k sqft128 Hillcrest Cpe, Strathmore, AB T1P0A4For Sale
Similar homes
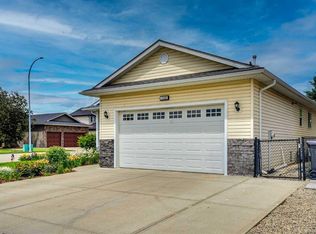
- C$600,0004 bd3 ba1.4k sqft144 S Hillcrest Cpe, Strathmore, AB T1P 0A4For Sale
 MLS ID #A2340454, Henry Nguyen, Associate, Cir Realty. courtesy of Pillar9 System
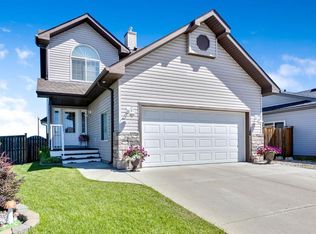
 - C$579,9003 bd4 ba1.5k sqft148 S Hillcrest Blvd, Strathmore, AB T1P 0A3For Sale
 MLS ID #A2328388, Tammy Lambert, Associate, Cir Realty. courtesy of Pillar9 System
 - C$599,9005 bd3 ba1.6k sqft1151 E Westmount Dr, Strathmore, AB T1P 1Y6For Sale
 MLS ID #A2340915, Carey Rose, Associate, Re/Max Key. courtesy of Pillar9 System
 - C$599,9004 bd3 ba1.5k sqft128 SW Hillcrest Cpe, Strathmore, AB T1P 0A4For SaleMLS ID #A2313474, Meagan Seitz, Associate, Century 21 Bravo Realty. courtesy of Pillar9 System
