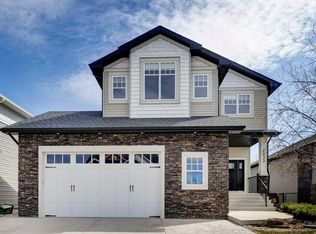
Welcome to 203 Hillcrest Boulevard—a truly exceptional walkout bungalow offering over 4,125 sq. ft. of beautifully developed living space, soaring ceilings, and a coveted location backing directly onto a children’s park. With 6 bedrooms, 4 full bathrooms, and a private elevator connecting both levels, this remarkable home blends elegance, accessibility, and everyday functionality. The main floor features expansive living areas, a dedicated bedroom or home office, convenient laundry, and a generous kitchen complete with granite countertops, abundant cabinetry, and ample workspace. Oversized windows frame tranquil park views from the living room, kitchen, and primary bedroom, while the expansive deck creates an ideal setting for entertaining and summer gatherings. The fully finished walkout basement offers heated floors, 3 bedrooms, a den, 2 bathrooms, and a spacious media and games room. Additional highlights include a double attached garage, central A/C, water softener, and a new roof completed in February 2026. Close to schools, pathways, shopping, recreation, and amenities, with Calgary just a short drive away.
For sale
C$774,900
203 E Hillcrest Blvd, Strathmore, AB T1P 0A3
6beds
2,113sqft
Single Family Residence
Built in 2008
5,662 Square Feet Lot
$-- Zestimate®
C$367/sqft
C$-- HOA
What's special
Soaring ceilingsConvenient laundryAbundant cabinetryAmple workspaceFully finished walkout basementHeated floorsDouble attached garage
- 28 days
- 9
- 0
Zillow last checked:
Listing updated:
Listed by:
Arun Verma, Associate,
Royal Lepage Blue Sky
Source: courtesy of Pillar9 System,MLS®#: A2345604 Originating MLS®#: Calgary
Originating MLS®#: CalgaryFacts & features
Interior
Bedrooms & bathrooms
- Bedrooms: 6
- Bathrooms: 4
- Full bathrooms: 4
Bedroom
- Level: Basement
- Dimensions: 22`0" x 16`8"
Bedroom
- Level: Basement
- Dimensions: 11`10" x 11`5"
Bedroom
- Level: Basement
- Dimensions: 16`6" x 14`0"
Bedroom
- Level: Main
- Dimensions: 14`0" x 9`8"
Bedroom
- Level: Main
- Dimensions: 9`10" x 10`8"
Other
- Level: Main
- Dimensions: 14`3" x 17`0"
Other
- Level: Basement
- Dimensions: 11`10" x 4`11"
Other
- Level: Main
- Dimensions: 9`10" x 7`3"
Other
- Level: Basement
- Dimensions: 6`6" x 8`10"
Other
- Level: Main
- Dimensions: 7`6" x 10`5"
Den
- Level: Basement
- Dimensions: 12`8" x 12`7"
Dinette
- Level: Main
- Dimensions: 17`6" x 8`7"
Family room
- Level: Main
- Dimensions: 19`7" x 15`10"
Foyer
- Level: Main
- Dimensions: 4`11" x 10`0"
Other
- Level: Basement
- Dimensions: 10`1" x 16`11"
Game room
- Level: Basement
- Dimensions: 16`8" x 19`10"
Kitchen
- Level: Main
- Dimensions: 17`7" x 14`3"
Laundry
- Level: Main
- Dimensions: 6`6" x 12`3"
Living room
- Level: Main
- Dimensions: 12`4" x 13`11"
Storage
- Level: Basement
- Dimensions: 4`6" x 4`9"
Storage
- Level: Main
- Dimensions: 4`9" x 4`0"
Walk in closet
- Level: Main
- Dimensions: 7`8" x 6`0"
Heating
- Forced Air
Cooling
- Central Air
Appliances
- Included: Built-In Oven, Dishwasher, Dryer, Electric Cooktop, Range Hood, Refrigerator, Washer, Water Softener
- Laundry: Laundry Room, Main Level
Features
- Built-in Features, Ceiling Fan(s), Granite Counters, Kitchen Island, No Animal Home, No Smoking Home
- Flooring: Ceramic Tile, Concrete, Cork, Laminate
- Windows: Window Coverings
- Basement: Full
- Has fireplace: No
Interior area
- Total interior livable area: 2,113 sqft
Video & virtual tour
Property
Parking
- Total spaces: 2
- Parking features: Double Garage Attached
- Attached garage spaces: 2
Features
- Levels: One
- Stories: 1
- Patio & porch: Deck, Front Porch
- Exterior features: Private Entrance, Private Yard
- Fencing: Fenced
- Frontage length: 15.91M 52`2"
Lot
- Size: 5,662 Square Feet
- Features: Backs on to Park/Green Space, Landscaped, Low Maintenance Landscape, No Neighbours Behind
Details
- Parcel number: 114144008
- Zoning: R1
Construction
Type & style
- Home type: SingleFamily
- Architectural style: Bungalow
- Property subtype: Single Family Residence
Materials
- Concrete, Mixed, Stone, Vinyl Siding
- Foundation: Concrete Perimeter
- Roof: Asphalt Shingle
Condition
- New construction: No
- Year built: 2008
Community & HOA
Community
- Features: Park, Playground
- Subdivision: Hillview Estates
HOA
- Has HOA: No
Location
- Region: Strathmore
Financial & listing details
- Price per square foot: C$367/sqft
- Date on market: 9/16/2026
- Inclusions: n/a
Price history
Price history is unavailable.
Public tax history
Tax history is unavailable.
Climate risks
Neighborhood: T1P
Nearby schools
GreatSchools rating
No schools nearby
We couldn't find any schools near this home.

Similar homes
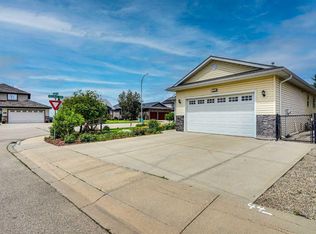
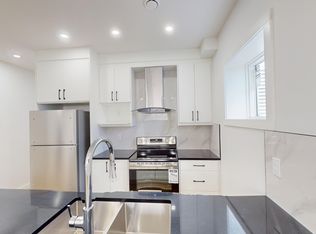
- C$699,9004 bd4 ba2.1k sqft63 N Hillview Rd, Strathmore, AB T1P 1T8For Sale
 MLS ID #A2344506, Tamara Desjardins, Associate, Cir Realty. courtesy of Pillar9 System
 - C$779,9005 bd3 ba2.6k sqft67 SE Lakes Estates Cir, Strathmore, AB T1P 0B6For Sale
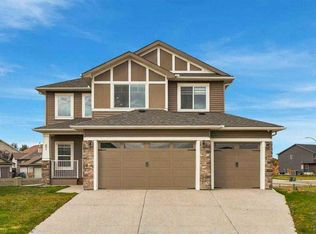 MLS ID #A2351408, Happe Dhillon, Associate, Re/Max Crown. courtesy of Pillar9 System
 - C$565,0003 bd4 ba1.5k sqft148 S Hillcrest Blvd, Strathmore, AB T1P 0A3For Sale
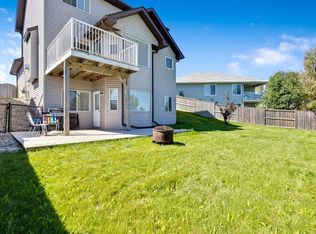 MLS ID #A2328388, Tammy Lambert, Associate, Cir Realty. courtesy of Pillar9 System
 - C$864,0005 bd4 ba2.3k sqft1233 Hillcrest Manor Est, Strathmore, AB T1P 1X1For Sale
 MLS ID #A2310512, Kimberlie Helfrich, Associate, Cir Realty. courtesy of Pillar9 System
