Welcome to luxury living in the prestigious Hillview Manor Estates, where elegance, comfort and breathtaking golf course views come together in this exceptional 5 bedroom estate home. Perfectly positioned backing directly onto the golf course, this stunning residence offers and unparalleled lifestyle. Step inside to discover a sophisticated open concept design enhanced by timeless neutral tones, expansive living space's and an abundance of natural light. The gourmet inspired kitchen, with walk through pantry, flows seamlessly into the spacious living and dining areas, creating the perfect setting for entertaining and everyday living. The lavish primary retreat features a spa inspired ensuite designed for relaxation and comfort, while 3 other appointed bathrooms serve the home with functionality and style. The upstairs bonus room showcases expansive west facing windows, creating a warm and inviting space, perfect for movie nights or relaxing evening enjoying beautiful sunset views. The fully developed walkout basement offers additional living space ideal for family gatherings, recreation or guest accommodations. Designed with both elegance and practicality in mind, this home also feature air conditioning, in floor heating in the lower level and in the attached oversized double garage. Enjoy the surrounding walking/bike paths and the convenience of nearby schools, area, curing rink, swimming pool and hospital, all just a moment away. This property offers refined living in one of the area's most desirable communities. A rare opportunity to own a "Gigantelli" built premier estate home.
For sale
C$864,000
1233 Hillcrest Manor Est, Strathmore, AB T1P 1X1
5beds
2,390sqft
Single Family Residence
Built in 2012
5,662 Square Feet Lot
$-- Zestimate®
C$361/sqft
C$-- HOA
What's special
Breathtaking golf course viewsSophisticated open concept designTimeless neutral tonesAbundance of natural lightGourmet inspired kitchenWalk through pantryLavish primary retreat
- 153 days
- 4
- 0
Zillow last checked:
Listing updated:
Listed by:
Kimberlie Helfrich, Associate,
Cir Realty
Source: courtesy of Pillar9 System,MLS®#: A2310512 Originating MLS®#: Calgary
Originating MLS®#: CalgaryFacts & features
Interior
Bedrooms & bathrooms
- Bedrooms: 5
- Bathrooms: 4
- Full bathrooms: 3
- 1/2 bathrooms: 1
Bedroom
- Level: Second
- Dimensions: 10`2" x 14`7"
Bedroom
- Level: Second
- Dimensions: 11`7" x 10`10"
Other
- Level: Second
- Dimensions: 12`9" x 16`8"
Bedroom
- Level: Lower
- Dimensions: 12`4" x 11`8"
Bedroom
- Level: Lower
- Dimensions: 12`3" x 13`4"
Other
- Level: Main
- Dimensions: 5`2" x 4`11"
Other
- Level: Second
- Dimensions: 6`9" x 8`11"
Other
- Level: Lower
- Dimensions: 12`4" x 8`10"
Other
- Level: Second
- Dimensions: 13`8" x 16`11"
Other
- Level: Main
- Dimensions: 17`10" x 11`9"
Bonus room
- Level: Second
- Dimensions: 16`5" x 13`11"
Other
- Level: Main
- Dimensions: 7`5" x 8`4"
Dining room
- Level: Main
- Dimensions: 10`10" x 7`11"
Foyer
- Level: Main
- Dimensions: 13`11" x 5`11"
Other
- Level: Lower
- Dimensions: 9`2" x 9`5"
Game room
- Level: Lower
- Dimensions: 15`11" x 16`4"
Kitchen
- Level: Main
- Dimensions: 13`0" x 16`5"
Laundry
- Level: Second
- Dimensions: 8`4" x 5`7"
Living room
- Level: Main
- Dimensions: 14`0" x 16`10"
Mud room
- Level: Main
- Dimensions: 7`1" x 8`8"
Office
- Level: Main
- Dimensions: 9`6" x 11`0"
Other
- Level: Lower
- Dimensions: 17`10" x 10`6"
Pantry
- Level: Main
- Dimensions: 7`0" x 7`8"
Storage
- Level: Lower
- Dimensions: 8`3" x 8`2"
Walk in closet
- Level: Second
- Dimensions: 7`2" x 6`5"
Heating
- Radiant Floor, Forced Air
Cooling
- Central Air
Appliances
- Included: Built-In Oven, Dishwasher, Garage Control(s), Gas Cooktop, Microwave, Range Hood, Refrigerator, Washer/Dryer
- Laundry: Upper Level
Features
- Bar, Bookcases, Built-in Features, Central Vacuum, Closet Organizers, Double Vanity, Granite Counters, High Ceilings, Kitchen Island, No Smoking Home, Pantry, Walk-In Closet(s)
- Flooring: Carpet, Ceramic Tile, Hardwood
- Windows: Window Coverings
- Basement: Full
- Number of fireplaces: 1
- Fireplace features: Decorative, Gas, Living Room, Mantle, Stone
Interior area
- Total interior livable area: 2,390 sqft
Video & virtual tour
Property
Parking
- Total spaces: 4
- Parking features: Double Garage Attached, Parking Pad
- Attached garage spaces: 2
- Has uncovered spaces: Yes
Features
- Levels: Two,2 Storey
- Stories: 1
- Patio & porch: Deck, Front Porch, Patio
- Exterior features: BBQ gas line, Fire Pit, Private Yard
- Has spa: Yes
- Spa features: Bath
- Fencing: Fenced
- Frontage length: 15.25M 50`0"
Lot
- Size: 5,662 Square Feet
- Features: Backs on to Park/Green Space, Landscaped, Lawn, No Neighbours Behind, On Golf Course, Rectangular Lot
Details
- Additional structures: Shed(s)
- Parcel number: 102144827
- Zoning: R1
Construction
Type & style
- Home type: SingleFamily
- Property subtype: Single Family Residence
Materials
- Stone, Vinyl Siding, Wood Frame
- Foundation: Concrete Perimeter
- Roof: Asphalt Shingle
Condition
- New construction: No
- Year built: 2012
Details
- Builder name: Gigantelli
Community & HOA
Community
- Features: Golf, Playground, Street Lights
- Subdivision: Hillview Estates
HOA
- Has HOA: No
Location
- Region: Strathmore
Financial & listing details
- Price per square foot: C$361/sqft
- Date on market: 5/14/2026
- Inclusions: n/a
Price history
Price history is unavailable.
Public tax history
Tax history is unavailable.
Climate risks
Neighborhood: T1P
Nearby schools
GreatSchools rating
No schools nearby
We couldn't find any schools near this home.
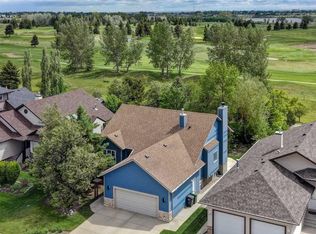
- C$774,9003 bd3 ba1.5k sqft123 N Hillview Rd, Strathmore, AB T1P1W2For Sale
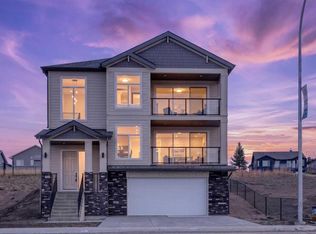
- C$869,0004 bd4 ba2.5k sqft420 W Lakewood Dr, Strathmore, AB T1P2J5New Construction
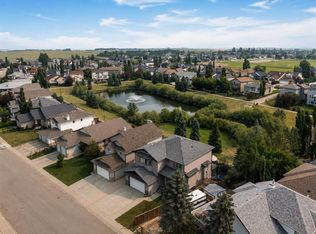
- C$609,9003 bd3 ba2.5k sqft35 W Hillcrest Blvd, Strathmore, AB T1P1W9For Sale
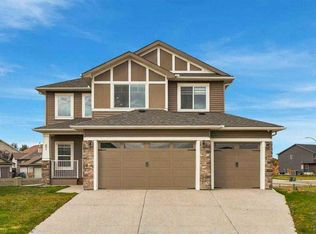
- C$699,9004 bd4 ba2.1k sqft63 N Hillview Rd, Strathmore, AB T1P1T8For Sale

Similar homes
- C$779,9005 bd3 ba2.6k sqft67 SE Lakes Estates Cir, Strathmore, AB T1P 0B6For Sale
 MLS ID #A2351408, Happe Dhillon, Associate, Re/Max Crown. courtesy of Pillar9 System
 - C$699,9004 bd4 ba2.1k sqft63 N Hillview Rd, Strathmore, AB T1P 1T8For SaleMLS ID #A2344506, Tamara Desjardins, Associate, Cir Realty. courtesy of Pillar9 System
- C$745,0004 bd4 ba1.6k sqft23 W Madison Ct, Strathmore, AB T1P 1M5For Sale
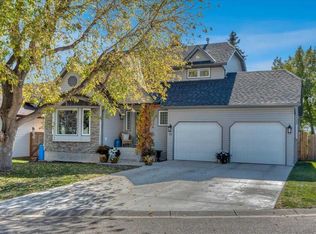 MLS ID #A2349939, Christa Aleman, Associate, Re/Max Key. courtesy of Pillar9 System
 - C$609,9003 bd3 ba2.5k sqft35 W Hillcrest Blvd, Strathmore, AB T1P 1W9For SaleMLS ID #A2331065, Kendra Walls, Associate, Cir Realty. courtesy of Pillar9 System
