Some homes are built. This one was crafted. Built on 35 years of home building excellence, 420 Lakewood Drive is a SCOTT ALAN CUSTOM PROJECTS original on an oversized 47' x 144' LOT in the growing community of Lakewood of Strathmore. With over 3,000 sq ft of developed living space and unobstructed WEST FACING VIEWS across the LAKE, PONDS, and ROCKY MOUNTAINS, this under-drive home turns heads for all the right reasons. What sets a Scott Alan Custom Projects home apart isn't just the detail you see — it's what you don't. FIR PLYWOOD SUBFLOORS and spruce sheathing replace the OSB found in typical production builds. JAMES HARDIE SIDING wraps the exterior in place of vinyl. Floors are engineered to twice the rigidity of a builders standard — walk across them and you'll feel the difference. KNOTTY ALDER BASEBOARDS AND CASINGS, solid shelving in every closet, and 8-FOOT INTERIOR DOORS on ball-bearing hinges complete the picture. These aren't upgrades. They're the Scott Alan Custom Projects standard. The home is designed to live as well as it's built. A rare under-drive garage takes full advantage of the sloping lot, giving the streetscape a look you won't find elsewhere in the neighbourhood. Inside, a gallery-style entrance with OAK FLOORS, flows into an expansive living room anchored by a gas fireplace wrapped in gorgeous textured tile. Already elevated from grade, the WEST-FACING DECK delivers enviable views — water, sky, and sunsets. The chef's KITCHEN FEATURES RIFT WHITE OAK CABINET UPPERS, GRANITE COUNTERTOPS, a large island (with under island automated lighting) and pantry, and a dining area that opens onto a large east-facing patio and backyard — a perfect spot for morning coffee as the light comes in just right. As you head upstairs, the stairway is illuminated by lights on an automated light sensor. The primary suite is its own world. A 5-piece ensuite offers a SOAKER TUB positioned to catch the sunset, DUAL VANITIES, a large GLASS SHOWER WITH BENCH and rain head, and a private water closet. A walk-in closet with solid shelving and a private balcony overlooking the lake and mountains complete the retreat. Two additional bedrooms each have their own walk-in closets, and a BONUS ROOM and full 4-piece bath round out the upper level. The fully developed lower level adds a spacious REC ROOM, fourth bedroom, full bathroom, and an OVERSIZED TWO-CAR ATTACHED GARAGE. Outside your door: LAKE ACCESS, water sports, interconnected canals, scenic ponds, and WALKING AND BIKING PATHS winding through the community. If you're tired of cookie-cutter homes, this one was built for you. It’s more than a home—it’s a lifestyle. Don’t miss your chance to live in a community that offers the perfect blend of modern living and natural beauty.
New construction
C$899,000
420 W Lakewood Dr, Strathmore, AB T1P 2J5
4beds
2,567sqft
Single Family Residence
Built in 2026
6,969 Square Feet Lot
$-- Zestimate®
C$350/sqft
C$-- HOA
What's special
Under-drive garageGranite countertopsDual vanitiesPrivate water closetBonus roomOversized two-car attached garage
- 72 days |
- 8 |
- 0 |
Zillow last checked:
Listing updated:
Listed by:
Mason Lindquist, Associate,
Exp Realty
Source: courtesy of Pillar9 System,MLS®#: A2311359 Originating MLS®#: Calgary
Originating MLS®#: CalgaryFacts & features
Interior
Bedrooms & bathrooms
- Bedrooms: 4
- Bathrooms: 4
- Full bathrooms: 3
- 1/2 bathrooms: 1
Other
- Level: Upper
- Dimensions: 15`1" x 14`11"
Bedroom
- Level: Upper
- Dimensions: 11`5" x 10`10"
Bedroom
- Level: Upper
- Dimensions: 11`5" x 10`11"
Bedroom
- Level: Lower
- Dimensions: 11`2" x 10`7"
Other
- Level: Main
- Dimensions: 5`7" x 4`11"
Other
- Level: Upper
- Dimensions: 9`4" x 8`8"
Other
- Level: Lower
- Dimensions: 8`6" x 4`11"
Other
- Level: Upper
- Dimensions: 15`6" x 11`2"
Bonus room
- Level: Upper
- Dimensions: 12`7" x 11`8"
Other
- Level: Main
- Dimensions: 11`6" x 6`2"
Other
- Level: Main
- Dimensions: 15`1" x 7`7"
Den
- Level: Main
- Dimensions: 13`5" x 11`2"
Dining room
- Level: Main
- Dimensions: 14`11" x 11`2"
Foyer
- Level: Main
- Dimensions: 7`11" x 4`6"
Game room
- Level: Lower
- Dimensions: 23`1" x 14`6"
Kitchen
- Level: Main
- Dimensions: 16`2" x 10`6"
Living room
- Level: Main
- Dimensions: 15`1" x 14`11"
Pantry
- Level: Main
- Dimensions: 7`11" x 6`11"
Walk in closet
- Level: Upper
- Dimensions: 9`4" x 8`6"
Heating
- Forced Air
Cooling
- None
Appliances
- Included: Dishwasher, Electric Range, Gas Water Heater, Oven, Range Hood, Refrigerator
- Laundry: Upper Level
Features
- Closet Organizers, Double Vanity, Granite Counters, High Ceilings, Kitchen Island, Natural Woodwork, Open Floorplan, Pantry, Recessed Lighting, Soaking Tub, Stone Counters, Storage, Walk-In Closet(s)
- Flooring: Carpet, Hardwood, Tile
- Basement: Full
- Number of fireplaces: 1
- Fireplace features: Gas, Living Room, Tile
Interior area
- Total interior livable area: 2,567 sqft
- Finished area above ground: 2,567
- Finished area below ground: 696
Property
Parking
- Total spaces: 4
- Parking features: Double Garage Attached
- Attached garage spaces: 2
Features
- Levels: Two,2 Storey
- Stories: 1
- Patio & porch: Patio
- Exterior features: Balcony, BBQ gas line
- Fencing: None
- Has view: Yes
- Frontage length: 14.32M 47`0"
Lot
- Size: 6,969 Square Feet
- Features: Back Yard, Gentle Sloping, No Neighbours Behind, Rectangular Lot, Views
Details
- Parcel number: 102205743
- Zoning: R1N
Construction
Type & style
- Home type: SingleFamily
- Property subtype: Single Family Residence
Materials
- Cement Fiber Board, Concrete, Stone
- Foundation: Concrete Perimeter
- Roof: Asphalt Shingle
Condition
- New construction: Yes
- Year built: 2026
Details
- Builder name: Ravn Homes
Community & HOA
Community
- Features: Clubhouse, Lake, Park, Playground, Sidewalks, Street Lights, Tennis Court(s)
- Subdivision: Lakewood
HOA
- Has HOA: No
Location
- Region: Strathmore
Financial & listing details
- Price per square foot: C$350/sqft
- Date on market: 5/21/2026
- Inclusions: none
Mason Lindquist, Associate
Mason Lindquist, Associate
(403) 333-7899
By pressing Contact Agent, you agree that the real estate professional identified above may call/text you about your search, which may involve use of automated means and pre-recorded/artificial voices. You don't need to consent as a condition of buying any property, goods, or services. Message/data rates may apply. You also agree to our Terms of Use. Zillow does not endorse any real estate professionals. We may share information about your recent and future site activity with your agent to help them understand what you're looking for in a home.
Price history
Price history is unavailable.
Public tax history
Tax history is unavailable.
Climate risks
Neighborhood: T1P
Nearby schools
GreatSchools rating
No schools nearby
We couldn't find any schools near this home.
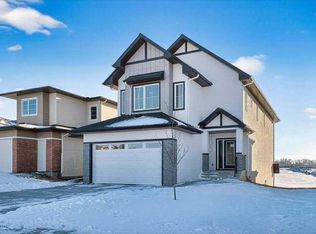
- C$795,0003 bd3 ba2.3k sqft7 N Lakewood Way, Strathmore, AB T1P2J5New Construction
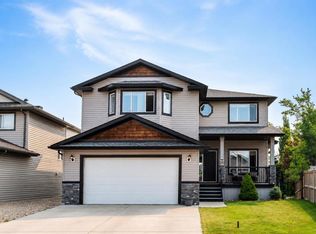
- C$615,0003 bd3 ba2.5k sqft35 W Hillcrest Blvd, Strathmore, AB T1P1W9For Sale
- C$799,0004 bd3 ba2.3k sqft3 W Lakewood Way, Strathmore, AB T1P2J5New Construction

- C$624,9974 bd3 ba2k sqft180 W Lakewood Cir, Strathmore, AB T1P0G9New Construction

- C$699,9003 bd3 ba1.8k sqft172 E Lakewood Cir, Strathmore, AB T1P0G9For Sale
- C$839,0003 bd3 ba1.4k sqft163 SE Lakewood Cir, Strathmore, AB T1P0G9New Construction
- C$625,0004 bd3 ba1.4k sqft144 S Hillcrest Cpe, Strathmore, AB T1P0A4For Sale
- C$799,9003 bd3 ba1.5k sqft123 N Hillview Rd, Strathmore, AB T1P1W2For Sale
Similar homes
- C$799,0004 bd3 ba2.3k sqft3 W Lakewood Way, Strathmore, AB T1P 2J5New ConstructionMLS ID #A2289538, Nilesh Kotadiya, Associate, Cir Realty. courtesy of Pillar9 System
- C$940,0004 bd3 ba1.7k sqft1205 Hillcrest Manor Est, Strathmore, AB T1P 0B9For Sale
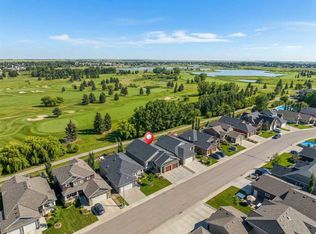 MLS ID #A2328644, Mitch Siemens, Associate, Exp Realty. courtesy of Pillar9 System
 - C$795,0003 bd3 ba2.3k sqft7 N Lakewood Way, Strathmore, AB T1P 2J5New ConstructionMLS ID #A2283008, Nilesh Kotadiya, Associate, Cir Realty. courtesy of Pillar9 System
- C$874,9004 bd3 ba2.6k sqft65 SE Lakes Estates Cir, Strathmore, AB T1P 0B6New Construction
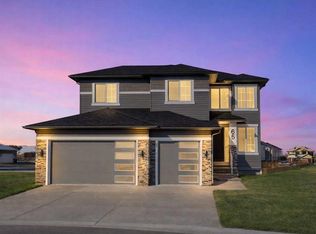 MLS ID #A2314741, Heather Dougall, Associate, Royal Lepage Benchmark. courtesy of Pillar9 System
 - C$840,0004 bd3 ba2.3k sqft3 W Lakewood Point, Strathmore, AB T1P 0G7New ConstructionMLS ID #A2282980, Nilesh Kotadiya, Associate, Cir Realty. courtesy of Pillar9 System
- C$715,0003 bd3 ba2.2k sqft112 W Lakewood Cres, Strathmore, AB T1P 2J9New ConstructionMLS ID #A2321254, Carey Rose, Associate, Re/Max Key. courtesy of Pillar9 System
- C$798,8005 bd3 ba2.6k sqft67 SE Lakes Estates Cir, Strathmore, AB T1P 0B6For SaleMLS ID #A2327715, Gary Banipal, Associate, Real Broker. courtesy of Pillar9 System
- C$839,0003 bd3 ba1.4k sqft163 SE Lakewood Cir, Strathmore, AB T1P 0G9New ConstructionMLS ID #A2303079, Christa Aleman, Associate, Re/Max Key. courtesy of Pillar9 System
- C$699,9003 bd3 ba1.8k sqft172 E Lakewood Cir, Strathmore, AB T1P 0G9For SaleMLS ID #A2323163, Raman Chahal, Associate, Re/Max Crown. courtesy of Pillar9 System
- C$798,8004 bd3 ba1.6k sqft32 E Lakes Estates Cir, Strathmore, AB T1P 0B7New ConstructionMLS ID #A2323337, Gary Banipal, Associate, Real Broker. courtesy of Pillar9 System
- C$750,0005 bd4 ba2.2k sqft836 W Edgefield St, Strathmore, AB T1P 0E9For SaleMLS ID #A2316685, Victoria Chrysler, Associate, Optimum Realty Group. courtesy of Pillar9 System
- C$689,9994 bd3 ba2.4k sqft838 W Edgefield St, Strathmore, AB T1P 0E9For SaleMLS ID #A2328679, Gurpreet Ghuttora, Associate, Real Broker. courtesy of Pillar9 System
- C$849,9003 bd3 ba2.6k sqft229 S Stonemere Bay, Chestermere, AB T1X 0S1For SaleMLS ID #A2333160, Jamie Newton, Associate, Re/Max First. courtesy of Pillar9 System
- C$639,9003 bd3 ba2k sqft145 W Wildrose Dr, Strathmore, AB T1P 0G5For SaleMLS ID #A2315106, Audra Reinhardt, Associate Broker, Cir Realty. courtesy of Pillar9 System
- C$639,9004 bd3 ba1.4k sqft1 E Lakes Estates Cir, Strathmore, AB T1P 0B7For SaleMLS ID #A2315185, Guy Cooley, Associate, Re/Max First. courtesy of Pillar9 System
- C$649,9004 bd3 ba1.4k sqft113 N Wildrose Dr, Strathmore, AB T1P 0C8For SaleMLS ID #A2316949, Tamara Desjardins, Associate, Cir Realty. courtesy of Pillar9 System
- C$620,0004 bd3 ba2.1k sqft753 E Edgefield Cres, Strathmore, AB T1P 0G2For SaleMLS ID #A2299640, Debbie Mitzner, Associate, Re/Max Landan Real Estate. courtesy of Pillar9 System
- C$529,9993 bd3 ba1.7k sqft182 S Lakewood Cres, Strathmore, AB T0J 1Y0New ConstructionMLS ID #A2333283, Vineet Tulsiani, Associate, Prep Realty Inc.. courtesy of Pillar9 System
- C$649,9005 bd4 ba2k sqft768 N Edgefield Cres, Strathmore, AB T1P 0G2For SaleMLS ID #A2330074, Carl Russell, Associate, Cir Realty. courtesy of Pillar9 System
- C$575,0004 bd3 ba1.7k sqft308 SE Cambridge Pl, Strathmore, AB T1P 1S1For SaleMLS ID #A2308132, Lashaun Andrews, Associate, Re/Max First. courtesy of Pillar9 System
