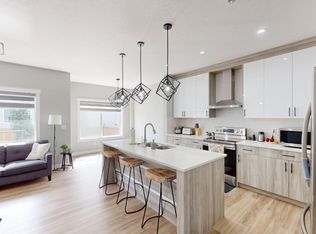
Welcome to 768 Edgefield Crescent in the family-friendly Strathmore community of Edgefield, and across from the K-9 George Freeman School. This well-designed home offers 5 bedrooms, 3.5 bathrooms, a front double attached garage, central air conditioning, and a fully finished basement with a separate entrance. The main floor features an open-to-above foyer, private office, 2-piece bathroom, and an open-concept living, dining, and kitchen area. The kitchen includes high-gloss grey cabinets, quartz countertops, and ample storage. Upstairs offers a bright bonus room, spacious primary bedroom with walk-in closet and ensuite, plus two additional bedrooms and a full bathroom. The finished basement includes a family room, 2 bedrooms, a full bathroom, and storage space. Situated on an approximately 4,400 sq. ft. lot with outdoor space and a dog run. Walking distance to green space and just minutes from Walmart, Sobeys, RONA, banks, restaurants, and Highway 1. A practical family home in a convenient location.
For sale
C$629,900
768 N Edgefield Cres, Strathmore, AB T1P 0G2
5beds
2,014sqft
Single Family Residence
Built in 2023
4,356 Square Feet Lot
$-- Zestimate®
C$313/sqft
C$-- HOA
What's special
Front double attached garageCentral air conditioningOpen-to-above foyerPrivate officeQuartz countertopsAmple storageBright bonus room
- 22 days |
- 12 |
- 0 |
Zillow last checked:
Listing updated:
Listed by:
Carl Russell, Associate,
Cir Realty,
Gwen Russell, Associate,
Cir Realty
Source: courtesy of Pillar9 System,MLS®#: A2330074 Originating MLS®#: Calgary
Originating MLS®#: CalgaryFacts & features
Interior
Bedrooms & bathrooms
- Bedrooms: 5
- Bathrooms: 4
- Full bathrooms: 3
- 1/2 bathrooms: 1
Bedroom
- Level: Upper
- Dimensions: 9`7" x 9`11"
Bedroom
- Level: Upper
- Dimensions: 11`0" x 9`11"
Other
- Level: Upper
- Dimensions: 13`11" x 11`7"
Bedroom
- Level: Basement
- Dimensions: 10`4" x 12`5"
Bedroom
- Level: Basement
- Dimensions: 12`0" x 18`5"
Other
- Level: Main
- Dimensions: 9`6" x 4`11"
Other
- Level: Upper
- Dimensions: 9`8" x 4`11"
Other
- Level: Basement
- Dimensions: 7`3" x 5`6"
Other
- Level: Upper
- Dimensions: 8`3" x 11`7"
Bonus room
- Level: Upper
- Dimensions: 13`10" x 11`7"
Dining room
- Level: Main
- Dimensions: 13`5" x 9`8"
Foyer
- Level: Main
- Dimensions: 8`7" x 8`3"
Other
- Level: Basement
- Dimensions: 14`8" x 8`5"
Game room
- Level: Basement
- Dimensions: 12`5" x 20`4"
Kitchen
- Level: Main
- Dimensions: 16`7" x 8`8"
Laundry
- Level: Upper
- Dimensions: 5`5" x 6`1"
Living room
- Level: Main
- Dimensions: 15`0" x 14`2"
Office
- Level: Main
- Dimensions: 16`7" x 8`5"
Storage
- Level: Basement
- Dimensions: 10`3" x 3`3"
Walk in closet
- Level: Upper
- Dimensions: 5`2" x 11`7"
Heating
- Forced Air
Cooling
- Central Air
Appliances
- Included: Dishwasher, Dryer, Electric Range, Garage Control(s), Microwave Hood Fan, Refrigerator, Washer
- Laundry: Upper Level
Features
- Breakfast Bar, Double Vanity, High Ceilings, Kitchen Island, No Smoking Home, Open Floorplan, Quartz Counters, Separate Entrance
- Flooring: Carpet, Ceramic Tile
- Windows: Window Coverings
- Basement: Full
- Number of fireplaces: 1
- Fireplace features: Electric
Interior area
- Total interior livable area: 2,014 sqft
- Finished area above ground: 2,014
- Finished area below ground: 958
Video & virtual tour
Property
Parking
- Total spaces: 4
- Parking features: Double Garage Attached, Garage Door Opener
- Attached garage spaces: 2
- Has uncovered spaces: Yes
Features
- Levels: Two,2 Storey
- Stories: 1
- Patio & porch: Deck
- Exterior features: BBQ gas line, Dog Run, Private Entrance, Private Yard
- Fencing: Fenced
- Frontage length: 12.19M 40`0"
Lot
- Size: 4,356 Square Feet
- Features: Back Yard, Dog Run Fenced In
Details
- Parcel number: 114144621
- Zoning: R2
Construction
Type & style
- Home type: SingleFamily
- Property subtype: Single Family Residence
Materials
- Concrete, Vinyl Siding, Wood Frame
- Foundation: Concrete Perimeter
- Roof: Asphalt Shingle
Condition
- New construction: No
- Year built: 2023
Community & HOA
Community
- Features: Park, Playground, Sidewalks
- Subdivision: Edgefield
HOA
- Has HOA: No
Location
- Region: Strathmore
Financial & listing details
- Price per square foot: C$313/sqft
- Date on market: 7/24/2026
- Inclusions: N/A
Price history
Price history is unavailable.
Public tax history
Tax history is unavailable.
Climate risks
Neighborhood: T1P
Nearby schools
GreatSchools rating
No schools nearby
We couldn't find any schools near this home.
- C$--3 bd3 ba-- sqft628 Edgefield Gate, Strathmore, AB T1P0E9Off Market
- C$--4 bd3 ba-- sqft126 Aspen Cir, Strathmore, AB T1P1X7Off Market
- C$529,9003 bd3 ba1.3k sqft320 NE Edgefield Close, Strathmore, AB T1P2K5New Construction
- C$879,0004 bd3 ba2.5k sqft113 S Edgefield Mews, Strathmore, AB T1P0E9New Construction

- C$650,0005 bd4 ba2.3k sqft818 W Edgefield St, Strathmore, AB T1P0E9For Sale
- C$750,0005 bd4 ba2.2k sqft836 W Edgefield St, Strathmore, AB T1P0E9For Sale
- C$689,9004 bd3 ba1.7k sqft159 E Aspen Cir, Strathmore, AB T1P1X7For Sale
- C$689,9994 bd3 ba2.4k sqft838 W Edgefield St, Strathmore, AB T1P0E9For Sale
Similar homes
- C$650,0005 bd4 ba2.3k sqft818 W Edgefield St, Strathmore, AB T1P 0E9For Sale
 MLS ID #A2336792, Christa Aleman, Associate, Re/Max Key. courtesy of Pillar9 System
 - C$612,0004 bd3 ba1.3k sqft188 SW Aspen Creek Cres, Strathmore, AB T1P 0A7For Sale
 MLS ID #A2319804, Christa Aleman, Associate, Re/Max Key. courtesy of Pillar9 System
 - C$689,9994 bd3 ba2.4k sqft838 W Edgefield St, Strathmore, AB T1P 0E9For Sale
 MLS ID #A2328679, Gurpreet Ghuttora, Associate, Real Broker. courtesy of Pillar9 System
 - C$639,9005 bd4 ba1.6k sqft20 E Madison Ct, Strathmore, AB T1P 1M5For Sale
 MLS ID #A2320848, Alisa Wurz, Associate, Cir Realty. courtesy of Pillar9 System
 - C$750,0005 bd4 ba2.2k sqft836 W Edgefield St, Strathmore, AB T1P 0E9For SaleMLS ID #A2316685, Victoria Chrysler, Associate, Optimum Realty Group. courtesy of Pillar9 System
- C$579,0003 bd3 ba1.3k sqft156 S Aspen Creek Cres, Strathmore, AB T1P 0A7For SaleMLS ID #A2332059, Christa Aleman, Associate, Re/Max Key. courtesy of Pillar9 System
- C$614,9995 bd3 ba1.2k sqft9 S Madison Ct, Strathmore, AB T1P 1M5For SaleMLS ID #A2319911, Christa Aleman, Associate, Re/Max Key. courtesy of Pillar9 System
- C$599,9004 bd3 ba1.7k sqft156 SW Camden Ct, Strathmore, AB T1P 1Y1For SaleMLS ID #A2324200, Simon D. Hunt, Associate, Re/Max House Of Real Estate. courtesy of Pillar9 System
- C$629,9004 bd3 ba1.5k sqft128 SW Hillcrest Cpe, Strathmore, AB T1P 0A4For SaleMLS ID #A2313474, Meagan Seitz, Associate, Century 21 Bravo Realty. courtesy of Pillar9 System
- C$629,9004 bd3 ba1.5k sqft128 Hillcrest Cpe, Strathmore, AB T1P 0A4For SaleCentury 21 Canada
- C$619,9004 bd3 ba1.4k sqft1 E Lakes Estates Cir, Strathmore, AB T1P 0B7For SaleMLS ID #A2315185, Guy Cooley, Associate, Re/Max First. courtesy of Pillar9 System
- C$604,9004 bd4 ba1.5k sqft140 E Wildrose Dr, Strathmore, AB T1P 0G5For SaleMLS ID #A2321386, Tammy Lambert, Associate, Cir Realty. courtesy of Pillar9 System
- C$625,0004 bd3 ba1.4k sqft144 S Hillcrest Cpe, Strathmore, AB T1P 0A4For SaleMLS ID #A2322626, Henry Nguyen, Associate, Cir Realty. courtesy of Pillar9 System
- C$649,9004 bd3 ba1.4k sqft113 N Wildrose Dr, Strathmore, AB T1P 0C8For SaleMLS ID #A2316949, Tamara Desjardins, Associate, Cir Realty. courtesy of Pillar9 System
- C$639,9003 bd3 ba2k sqft145 W Wildrose Dr, Strathmore, AB T1P 0G5For SaleMLS ID #A2315106, Audra Reinhardt, Associate Broker, Cir Realty. courtesy of Pillar9 System
- C$580,0005 bd3 ba1.2k sqft11 N Strathmore Lakes Cres, Strathmore, AB T1P 1L7For SaleMLS ID #A2323949, Tara Baldwin, Associate, Re/Max Key. courtesy of Pillar9 System
- C$575,0004 bd3 ba1.7k sqft308 SE Cambridge Pl, Strathmore, AB T1P 1S1For SaleMLS ID #A2308132, Lashaun Andrews, Associate, Re/Max First. courtesy of Pillar9 System
- C$565,0005 bd3 ba1.2k sqft26 S Green Meadow Dr, Strathmore, AB T1P 1H3For SaleMLS ID #A2312493, Mason Cockx, Associate Broker, Cir Realty. courtesy of Pillar9 System
- C$624,9974 bd3 ba2k sqft180 W Lakewood Cir, Strathmore, AB T1P 0G9New ConstructionMLS ID #A2330943, Vineet Tulsiani, Associate, Prep Realty Inc.. courtesy of Pillar9 System
- C$649,9003 bd3 ba1.7k sqft212 E Edgefield Bay, Strathmore, AB T1P 2K4New ConstructionMLS ID #A2279652, Meghan Stang, Associate, Re/Max Realty Professionals. courtesy of Pillar9 System
