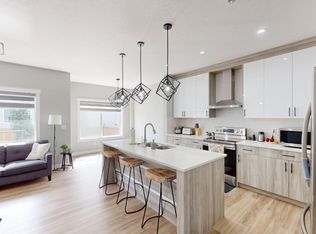
Investors and first-time buyers, take note: welcome to your new chapter! This stunning 1365 sqft. 3 bedroom, 2.5 bathroom half duplex in the heart of Strathmore’s vibrant Edgefield community offers the perfect blend of style and functionality. A spacious Main Floor offers 9’ ceilings, luxury vinyl plank flooring throughout. Designed for the modern homeowner, this property offers a seamless flow between its bright, open-concept main floor and its three spacious upstairs bedrooms. Kitchen with Island, quartz countertops, stainless steel appliance package and Pantry. High-efficiency heating with on-demand hot water. Upstairs, you'll find a primary sanctuary with a private ensuite, plus two additional bedrooms. Triple pane glass windows. When Health matters the most! Our HOME COMFORT SYSTEM includes have Hi-Velocity Heating System , MERV 13 Air Filtration System, Tankless Hot Water Heater. Outside, the backyard is ready for summer BBQs. The home is just steps from an established K-Gr 9 school and recreation facility, and is close to all amenities, including shopping, pathways, playgrounds & parks. Measurements are taken from Builder Plans and may change upon completion. Photos are representative of a similar floor plan only. Actual layout, fixtures, finishes and colors may vary without notice. Buyers may have customization options if purchased early.
New construction
C$499,900
320 NE Edgefield Close, Strathmore, AB T1P 2K5
3beds
1,375sqft
Semi Detached (Half Duplex)
Built in 2026
-- sqft lot
$-- Zestimate®
C$364/sqft
C$-- HOA
What's special
Spacious main floorBright open-concept main floorThree spacious upstairs bedroomsKitchen with islandQuartz countertopsStainless steel appliance packageTriple pane glass windows
- 10 days
- 8
- 0
Zillow last checked:
Listing updated:
Listed by:
Dixie Hartell, Associate,
Kic Realty,
Karen Kathol, Associate,
Kic Realty
Source: courtesy of Pillar9 System,MLS®#: A2347867 Originating MLS®#: Calgary
Originating MLS®#: CalgaryFacts & features
Interior
Bedrooms & bathrooms
- Bedrooms: 3
- Bathrooms: 3
- Full bathrooms: 2
- 1/2 bathrooms: 1
Other
- Level: Second
- Dimensions: 12`5" x 11`6"
Bedroom
- Level: Second
- Dimensions: 10`2" x 9`1"
Bedroom
- Level: Second
- Dimensions: 10`2" x 9`1"
Other
- Level: Main
Other
- Level: Second
Other
- Level: Second
Living room
- Level: Main
- Dimensions: 12`8" x 10`6"
Other
- Level: Main
- Dimensions: 10`6" x 8`11"
Heating
- Forced Air, Natural Gas
Cooling
- None
Appliances
- Included: Dishwasher, Electric Range, Microwave Hood Fan, Refrigerator
- Laundry: Upper Level
Features
- Quartz Counters
- Flooring: Carpet, Vinyl
- Basement: Full
- Has fireplace: No
- Common walls with other units/homes: 1 Common Wall
Interior area
- Total interior livable area: 1,375 sqft
Property
Parking
- Total spaces: 2
- Parking features: Double Garage Attached
- Attached garage spaces: 2
Features
- Levels: Two,2 Storey
- Stories: 1
- Patio & porch: Deck, Front Porch
- Exterior features: None
- Fencing: None
- Frontage length: 7.62M 25`0"
Lot
- Size: 5,227 Square Feet
- Features: Back Yard, Front Yard
Details
- Parcel number: 114110198
- Zoning: R2
Construction
Type & style
- Home type: MultiFamily
- Property subtype: Semi Detached (Half Duplex)
- Attached to another structure: Yes
Materials
- Vinyl Siding, Wood Frame
- Foundation: Concrete Perimeter
- Roof: Asphalt Shingle
Condition
- New construction: Yes
- Year built: 2026
Community & HOA
Community
- Features: Lake, Park, Playground, Sidewalks, Street Lights
- Subdivision: Edgefield
HOA
- Has HOA: No
Location
- Region: Strathmore
Financial & listing details
- Price per square foot: C$364/sqft
- Date on market: 9/24/2026
- Inclusions: N/A
Price history
Price history is unavailable.
Public tax history
Tax history is unavailable.
Climate risks
Neighborhood: T1P
Nearby schools
GreatSchools rating
No schools nearby
We couldn't find any schools near this home.
- C$409,9003 bd3 ba1.2k sqft975 S Edgefield Ave, Strathmore, AB T1P2K6New Construction

- C$630,0005 bd4 ba2.3k sqft818 W Edgefield St, Strathmore, AB T1P0E9For Sale

- C$634,9003 bd3 ba1.7k sqft212 E Edgefield Bay, Strathmore, AB T1P2K4New Construction

- C$--3 bd3 ba-- sqft628 Edgefield Gate, Strathmore, AB T1P0E9Off Market
Similar homes
- C$450,0003 bd3 ba1.3k sqft102 E Ranch Ridge Ct S, Strathmore, AB T1P 0A5For Sale
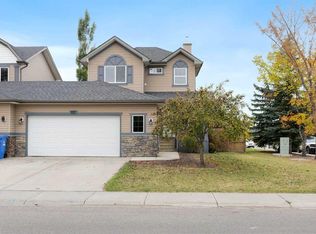 MLS ID #A2347260, Ellysa Wladyko, Associate, Royal Lepage Benchmark. courtesy of Pillar9 System
 - C$409,9003 bd3 ba1.2k sqft975 S Edgefield Ave, Strathmore, AB T1P 2K6New ConstructionMLS ID #A2347849, Dixie Hartell, Associate, Kic Realty. courtesy of Pillar9 System
- C$489,0003 bd3 ba1.2k sqft90 S Parklane Dr, Strathmore, AB T1P 1R2For Sale
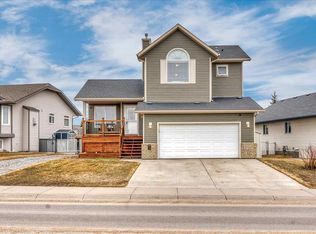 MLS ID #A2348413, Christa Aleman, Associate, Re/Max Key. courtesy of Pillar9 System
 - C$439,9003 bd3 ba1.4k sqft978 N Edgefield Ave, Strathmore, AB T1P 2H9New Construction
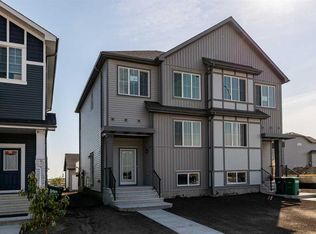 MLS ID #A2291569, Michael Melnychuk, Associate, Century 21 All Stars Realty Ltd.. courtesy of Pillar9 System
