Welcome to this brand-new, NEVER-LIVED in duplex in the growing community of Strathmore! Built in 2024, this beautifully designed home offers 3 spacious bedrooms, 2.5 bathrooms, and modern finishes throughout. The open-concept main floor is perfect for everyday living and entertaining, while the 9-foot basement ceilings provide endless possibilities for future development. Outside, you'll appreciate the fully landscaped yard, full fencing, and a concrete parking pad at the rear for convenient off-street parking. This move-in-ready home combines style, comfort, and functionality in a family-friendly neighborhood. Ideally located close to schools, parks, shopping, restaurants, and all essential amenities, this is a fantastic opportunity for first-time buyers, families, or investors looking for a quality new home without the wait.
New construction
C$469,900
28A S Green Meadow Cres, Strathmore, AB T1P 1H4
3beds
1,528sqft
Semi Detached (Half Duplex)
Built in 2024
-- sqft lot
$-- Zestimate®
C$307/sqft
C$-- HOA
What's special
Modern finishes throughoutOpen-concept main floorFully landscaped yardFull fencing
- 48 days
- 6
- 1
Zillow last checked:
Listing updated:
Listed by:
Rupinder Dhillon, Associate,
Zolo Realty,
Jaspreet Pandher, Associate,
Zolo Realty
Source: courtesy of Pillar9 System,MLS®#: A2330300 Originating MLS®#: Calgary
Originating MLS®#: CalgaryFacts & features
Interior
Bedrooms & bathrooms
- Bedrooms: 3
- Bathrooms: 3
- Full bathrooms: 2
- 1/2 bathrooms: 1
Other
- Level: Second
- Dimensions: 16`2" x 10`4"
Bedroom
- Level: Second
- Dimensions: 11`5" x 8`1"
Bedroom
- Level: Second
- Dimensions: 11`6" x 9`3"
Other
- Level: Main
- Dimensions: 7`4" x 3`4"
Other
- Level: Second
- Dimensions: 8`1" x 4`11"
Other
- Level: Second
- Dimensions: 13`7" x 6`11"
Dining room
- Level: Main
- Dimensions: 11`9" x 13`4"
Kitchen
- Level: Main
- Dimensions: 15`11" x 11`10"
Laundry
- Level: Second
- Dimensions: 5`7" x 5`1"
Living room
- Level: Main
- Dimensions: 14`2" x 11`7"
Heating
- Fireplace(s), Forced Air, Natural Gas
Cooling
- None
Appliances
- Included: Dishwasher, Electric Oven, Electric Stove, Microwave Hood Fan, Refrigerator
- Laundry: Upper Level
Features
- Kitchen Island, No Animal Home, No Smoking Home, Open Floorplan, Quartz Counters, Walk-In Closet(s)
- Flooring: Carpet
- Windows: Vinyl Windows
- Basement: Full
- Number of fireplaces: 1
- Fireplace features: Electric, Living Room
- Common walls with other units/homes: 1 Common Wall
Interior area
- Total interior livable area: 1,528 sqft
- Finished area above ground: 716
Property
Parking
- Total spaces: 2
- Parking features: Parking Pad, Paved
- Has uncovered spaces: Yes
Features
- Levels: Two,2 Storey
- Stories: 1
- Patio & porch: None
- Exterior features: Private Entrance
- Fencing: Fenced
- Frontage length: 6.63M 21`9"
Lot
- Size: 2,613 Square Feet
- Features: Back Lane, Back Yard, Private
Details
- Parcel number: 114130285
- Zoning: R3
Construction
Type & style
- Home type: MultiFamily
- Property subtype: Semi Detached (Half Duplex)
- Attached to another structure: Yes
Materials
- Vinyl Siding, Wood Frame
- Foundation: Concrete Perimeter
- Roof: Asphalt Shingle
Condition
- New construction: Yes
- Year built: 2024
Community & HOA
Community
- Features: Playground, Street Lights
- Subdivision: Green Meadow
HOA
- Has HOA: No
Location
- Region: Strathmore
Financial & listing details
- Price per square foot: C$307/sqft
- Date on market: 7/17/2026
- Inclusions: None
Price history
Price history is unavailable.
Public tax history
Tax history is unavailable.
Climate risks
Neighborhood: T1P
Nearby schools
GreatSchools rating
No schools nearby
We couldn't find any schools near this home.
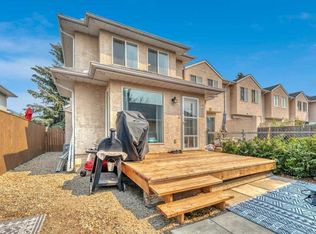
- C$409,0005 bd3 ba1.6k sqft31 A N Green Meadow Cres, Strathmore, AB T1P1H4For Sale
- C$470,0003 bd2 ba1.3k sqft2 N Madison Ct, Strathmore, AB T1P1M5For Sale

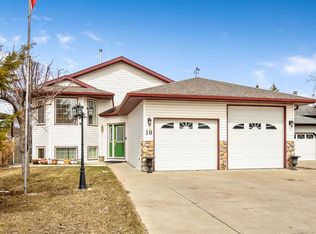
- C$549,9004 bd3 ba1.2k sqft10 S Madison Ct, Strathmore, AB T1P1M5For Sale
- C$420,0003 bd4 ba1.4k sqft42 H S Green Meadow Cres, Strathmore, AB T1P1H4For Sale

Similar homes
- C$420,0003 bd4 ba1.4k sqft42 H S Green Meadow Cres, Strathmore, AB T1P 1H4For SaleMLS ID #A2337500, Ryan Sexton, Associate, Re/Max Complete Realty. courtesy of Pillar9 System
- C$479,9003 bd3 ba1.6k sqft1241 E Westmount Dr, Strathmore, AB T1P 1Y9For Sale
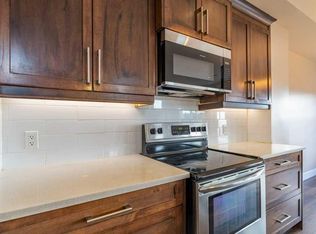 MLS ID #A2322245, Ryan Phelan, Associate, Re/Max Complete Realty. courtesy of Pillar9 System
 - C$409,0005 bd3 ba1.6k sqft31 A N Green Meadow Cres, Strathmore, AB T1P 1H4For SaleMLS ID #A2332556, Christa Aleman, Associate, Re/Max Key. courtesy of Pillar9 System
- C$509,9003 bd3 ba1.4k sqft122 W Aspen Cir, Strathmore, AB T1P 1X7For Sale
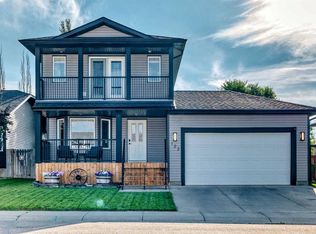 MLS ID #A2340425, Mason Cockx, Associate Broker, Cir Realty. courtesy of Pillar9 System
