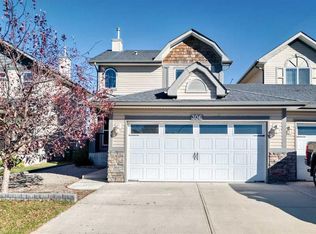
Welcome to this lovely, bright home situated on a quiet street in the heart of Strathmore! The spacious main floor features a large living room with easy-care laminate flooring, an open kitchen - complete with brand new dishwasher - with a generous eating area, a separate formal dining room, and a convenient powder room. The kitchen opens onto a large, private, south-facing, fenced backyard backing onto a playground and green space—perfect for enjoying the sunshine, entertaining, or spending time with family. Upstairs, you'll find three spacious bedrooms, including a primary bedroom with a large closet and private ensuite, two additional well sized bedrooms plus a second full bathroom. The unfinished basement offers plenty of potential to customize the space to suit your needs, whether you envision an additional bedroom, games room, home office, or extra living space. The basement also includes the washer and dryer. Additional features include a newer hot water tank and an insulated single attached garage with extra room for storage. Enjoy the convenience of a fantastic location just seconds from local amenities, all while tucked away on a quiet street. This is a wonderful opportunity to make this home your own. Don't miss out—book your private showing today!
For sale
C$425,000
829 N Westmount Dr, Strathmore, AB T1P 1P8
3beds
1,446sqft
Semi Detached (Half Duplex)
Built in 2002
-- sqft lot
$-- Zestimate®
C$294/sqft
C$-- HOA
What's special
Bright homeSpacious main floorEasy-care laminate flooringOpen kitchenBrand new dishwasherGenerous eating areaSeparate formal dining room
- 2 days
- 3
- 0
Zillow last checked:
Listing updated:
Listed by:
Simon Kowalkow, Associate,
Real Broker,
Justin Warthe, Associate,
Real Broker
Source: courtesy of Pillar9 System,MLS®#: A2353196 Originating MLS®#: Calgary
Facts & features
Interior
Bedrooms & bathrooms
- Bedrooms: 3
- Bathrooms: 3
- Full bathrooms: 2
- 1/2 bathrooms: 1
Other
- Level: Second
- Dimensions: 12`10" x 14`9"
Bedroom
- Level: Second
- Dimensions: 10`0" x 10`2"
Bedroom
- Level: Second
- Dimensions: 11`6" x 9`2"
Other
- Level: Main
- Dimensions: 5`0" x 5`2"
Other
- Level: Second
- Dimensions: 9`0" x 5`0"
Other
- Level: Second
- Dimensions: 8`6" x 4`11"
Dining room
- Level: Main
- Dimensions: 9`6" x 10`0"
Foyer
- Level: Main
- Dimensions: 11`8" x 6`6"
Other
- Level: Lower
- Dimensions: 10`0" x 9`8"
Other
- Level: Main
- Dimensions: 19`0" x 10`9"
Living room
- Level: Main
- Dimensions: 14`0" x 14`7"
Heating
- Forced Air, Natural Gas
Cooling
- None
Appliances
- Included: Dishwasher, Dryer, Electric Stove, Microwave Hood Fan, Refrigerator, Washer
- Laundry: In Basement
Features
- Laminate Counters
- Flooring: Carpet, Laminate, Tile
- Basement: Full
- Has fireplace: No
- Common walls with other units/homes: 1 Common Wall
Interior area
- Total interior livable area: 1,446 sqft
- Finished area above ground: 1,446
Property
Parking
- Total spaces: 2
- Parking features: Single Garage Attached
- Attached garage spaces: 1
Features
- Levels: Two,2 Storey
- Stories: 1
- Patio & porch: Deck
- Exterior features: Private Yard
- Fencing: Fenced
- Frontage length: 11.98M 39`4"
Lot
- Size: 3,920 Square Feet
- Features: Back Yard, Backs on to Park/Green Space, Pie Shaped Lot
Details
- Parcel number: 114143048
- Zoning: R2
Construction
Type & style
- Home type: MultiFamily
- Property subtype: Semi Detached (Half Duplex)
- Attached to another structure: Yes
Materials
- Vinyl Siding, Wood Frame
- Foundation: Concrete Perimeter
- Roof: Cedar Shake
Condition
- New construction: No
- Year built: 2002
Community & HOA
Community
- Features: Playground, Sidewalks, Street Lights
- Subdivision: Westmount_Strathmore
HOA
- Has HOA: No
Location
- Region: Strathmore
Financial & listing details
- Price per square foot: C$294/sqft
- Date on market: 10/20/2026
- Inclusions: Cabinets in kitchen; lawn mower; shed in backyard
Price history
Price history is unavailable.
Public tax history
Tax history is unavailable.
Climate risks
Neighborhood: T1P
Nearby schools
GreatSchools rating
No schools nearby
We couldn't find any schools near this home.
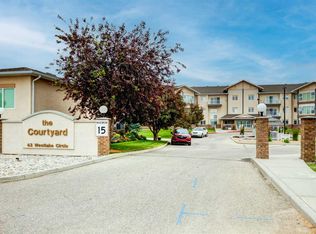
- C$354,9002 bd2 ba1.1k sqft43 W Westlake Cir #109, Strathmore, AB T1P1T6For Sale
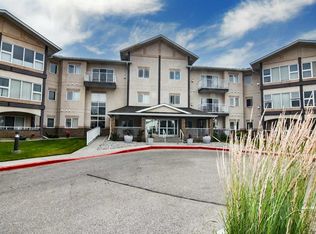
- C$249,9001 bd1 ba705 sqft43 W Westlake Cir #307, Strathmore, AB T1P1T6For Sale
- C$207,7992 bd1 ba923 sqft707 N Westmount Dr #10, Strathmore, AB T1P1A9For Sale

- C$500,0000.57 acres101 Westlake Mews, Strathmore, AB T1P1Z2Lot/Land

Similar homes
- C$425,0004 bd3 ba978 sqft224 N Hillvale Cres, Strathmore, AB T1P 1S7For Sale
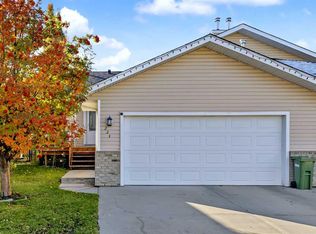 MLS ID #A2352124, Kimberlie Helfrich, Associate, Cir Realty. courtesy of Pillar9 System
- C$424,9003 bd3 ba1.4k sqft15 N Parklane Dr, Strathmore, AB T1P 1C2For Sale
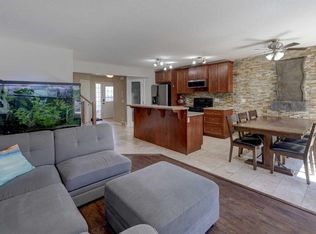 MLS ID #A2342008, Tamara Desjardins, Associate, Cir Realty. courtesy of Pillar9 System
- C$419,9003 bd3 ba1.4k sqft25 E Hillview Rd, Strathmore, AB T1P 1S7For Sale
 MLS ID #A2337448, John Kearney, Associate, Royal Lepage Benchmark. courtesy of Pillar9 System
- C$459,0003 bd3 ba1.2k sqft306 W Ranch Ridge Ct, Strathmore, AB T1P 0A6For Sale
 MLS ID #A2350778, Andrew Jones, Associate, Cir Realty. courtesy of Pillar9 System
