Welcome to this spacious and well maintained home offering a fantastic combination of comfort , style and functionality. Featuring 4 bedrooms, 3 bathrooms and finished basement, this property has plenty of room for the whole family. Step inside and appreciate the impressive high ceilings, fresh paint and inviting atmosphere throughout. The kitchen features newly and professionally painted cabinetry, giving the space a fresh modern look. Durable non-slip aggregate flooring in the kitchen and entryway adds both style and practicality. The main level offers large foyer, two generous sized bedrooms, including a primary retreat complete with a beautiful new ensuite, along with an additional full bathroom just off the Livingroom. The finished basement provides even more living space with two additional bedrooms, a 4pc bathroom and spacious family room and a separate office, perfect for working from home, hobbies or accommodating guests. Outside, enjoy a fully fenced yard, complete with low maintenance artificial turf, off the south facing 15'x9'deck, creating a clean and beautiful green space without the upkeep of traditional grass. Additional highlight include central air-conditioning and a double attached heated garage, providing year-round comfort and convenience. With its thoughtful updates, functional layout, and approximately 1900'ft of total living space, this home offers exceptional value and is ready for its next owners.
For sale
C$425,000
224 N Hillvale Cres, Strathmore, AB T1P 1S7
4beds
978sqft
Semi Detached (Half Duplex)
Built in 2005
-- sqft lot
$-- Zestimate®
C$434/sqft
C$-- HOA
What's special
Finished basementImpressive high ceilingsFresh paintInviting atmosphere throughoutLarge foyerFully fenced yardLow maintenance artificial turf
- 1 day
- 3
- 2
Zillow last checked:
Listing updated:
Listed by:
Kimberlie Helfrich, Associate,
Cir Realty
Source: courtesy of Pillar9 System,MLS®#: A2352124 Originating MLS®#: Calgary
Originating MLS®#: CalgaryFacts & features
Interior
Bedrooms & bathrooms
- Bedrooms: 4
- Bathrooms: 3
- Full bathrooms: 3
Bedroom
- Level: Main
- Dimensions: 12`4" x 10`10"
Other
- Level: Main
- Dimensions: 13`2" x 13`8"
Bedroom
- Level: Lower
- Dimensions: 12`7" x 13`0"
Bedroom
- Level: Lower
- Dimensions: 12`7" x 9`9"
Other
- Level: Main
- Dimensions: 6`7" x 8`8"
Other
- Level: Lower
- Dimensions: 11`10" x 4`11"
Other
- Level: Main
- Dimensions: 6`0" x 8`8"
Dining room
- Level: Main
- Dimensions: 15`7" x 8`4"
Foyer
- Level: Main
- Dimensions: 11`10" x 6`7"
Other
- Level: Lower
- Dimensions: 13`6" x 8`6"
Game room
- Level: Lower
- Dimensions: 16`0" x 17`8"
Kitchen
- Level: Main
- Dimensions: 15`7" x 15`11"
Living room
- Level: Main
- Dimensions: 15`7" x 13`10"
Office
- Level: Lower
- Dimensions: 12`11" x 13`10"
Heating
- Forced Air, Natural Gas
Cooling
- Central Air
Appliances
- Included: Dishwasher, Garage Control(s), Gas Stove, Microwave Hood Fan, Washer/Dryer
- Laundry: In Basement
Features
- Ceiling Fan(s), Central Vacuum, No Animal Home, No Smoking Home, Pantry, Track Lighting
- Flooring: Carpet, Stone, Tile
- Windows: Vinyl Windows, Window Coverings
- Basement: Full
- Has fireplace: No
- Common walls with other units/homes: 1 Common Wall
Interior area
- Total interior livable area: 978.51 sqft
Video & virtual tour
Property
Parking
- Total spaces: 4
- Parking features: Double Garage Attached, Parking Pad
- Attached garage spaces: 2
- Has uncovered spaces: Yes
Features
- Levels: One
- Stories: 1
- Patio & porch: Deck, Front Porch
- Exterior features: Private Entrance, Private Yard
- Fencing: Fenced
- Frontage length: 10.70M 35`1"
Lot
- Size: 3,484 Square Feet
- Features: Backs on to Park/Green Space, Front Yard, Lawn, Low Maintenance Landscape, Rectangular Lot
Details
- Parcel number: 114109702
- Zoning: R2
Construction
Type & style
- Home type: MultiFamily
- Architectural style: Bungalow
- Property subtype: Semi Detached (Half Duplex)
- Attached to another structure: Yes
Materials
- Vinyl Siding, Wood Frame
- Foundation: Concrete Perimeter
- Roof: Asphalt Shingle
Condition
- New construction: No
- Year built: 2005
Community & HOA
Community
- Features: Golf, Playground, Sidewalks, Street Lights
- Subdivision: Hillview Estates
HOA
- Has HOA: No
Location
- Region: Strathmore
Financial & listing details
- Price per square foot: C$434/sqft
- Date on market: 10/14/2026
- Inclusions: electric fireplace downstairs, extra baseboards for basement.
Price history
Price history is unavailable.
Public tax history
Tax history is unavailable.
Climate risks
Neighborhood: T1P
Nearby schools
GreatSchools rating
No schools nearby
We couldn't find any schools near this home.


Similar homes
- C$419,9003 bd3 ba1.4k sqft25 E Hillview Rd, Strathmore, AB T1P 1S7For Sale
 MLS ID #A2337448, John Kearney, Associate, Royal Lepage Benchmark. courtesy of Pillar9 System
 - C$399,9994 bd2 ba888 sqft1429 E Strathcona Way, Strathmore, AB T1P 1S9For Sale
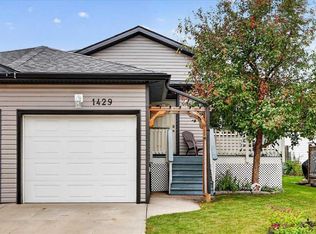 MLS ID #A2345369, Coco Yorke, Associate, Exp Realty. courtesy of Pillar9 System
 - C$424,9003 bd3 ba1.4k sqft15 N Parklane Dr, Strathmore, AB T1P 1C2For Sale
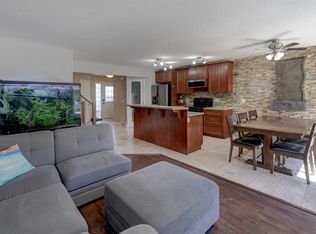 MLS ID #A2342008, Tamara Desjardins, Associate, Cir Realty. courtesy of Pillar9 System
 - C$370,0004 bd3 ba1.3k sqft157 N Hillview Ter, Strathmore, AB T1P 1X2For Sale
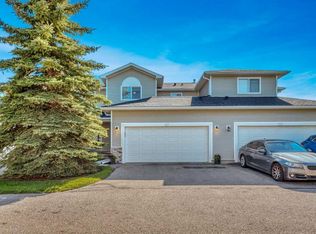 MLS ID #A2345989, Carey Rose, Broker, Re/Max Key. courtesy of Pillar9 System
