A great opportunity for first-time buyers or investors, this central air conditioned 4 bedroom, 2.5 bathroom townhouse offers plenty of space, a double attached garage, and thoughtful updates you don’t always find in these units. The kitchen features granite countertops, while wainscoting adds character along with updated flooring throughout the main level. With a fully developed basement adding even more usable living space, there’s room to settle in now without sacrificing future potential. This home is nicely tucked toward the quieter end of the complex, offering a great combination of space, updates and a location that’s hard to beat.
For sale
C$370,000
157 N Hillview Ter, Strathmore, AB T1P 1X2
3beds
1,351sqft
Townhouse
Built in 2003
2,178 Square Feet Lot
$-- Zestimate®
C$274/sqft
C$346/mo HOA
What's special
Central air conditionedDouble attached garageGranite countertopsWainscoting adds character
- 12 hours
- 4
- 0
Zillow last checked:
Listing updated:
Listed by:
Carey Rose, Broker,
Re/Max Key
Source: courtesy of Pillar9 System,MLS®#: A2345989 Originating MLS®#: Calgary
Originating MLS®#: CalgaryFacts & features
Interior
Bedrooms & bathrooms
- Bedrooms: 3
- Bathrooms: 3
- Full bathrooms: 2
- 1/2 bathrooms: 1
Bedroom
- Level: Upper
- Dimensions: 9`0" x 11`5"
Bedroom
- Level: Upper
- Dimensions: 10`1" x 11`6"
Other
- Level: Upper
- Dimensions: 11`6" x 12`6"
Other
- Level: Main
- Dimensions: 5`4" x 4`11"
Other
- Level: Lower
- Dimensions: 6`2" x 7`5"
Other
- Level: Main
- Dimensions: 12`4" x 5`1"
Dining room
- Level: Main
- Dimensions: 11`2" x 9`11"
Exercise room
- Level: Lower
- Dimensions: 10`3" x 14`10"
Game room
- Level: Lower
- Dimensions: 13`8" x 10`11"
Kitchen
- Level: Main
- Dimensions: 11`2" x 8`0"
Laundry
- Level: Lower
- Dimensions: 11`6" x 4`6"
Living room
- Level: Main
- Dimensions: 13`0" x 11`4"
Heating
- Forced Air
Cooling
- Central Air
Appliances
- Included: Dishwasher, Dryer, Electric Stove, Range Hood, Refrigerator, Washer
- Laundry: Lower Level
Features
- Breakfast Bar, Ceiling Fan(s), Granite Counters
- Flooring: Carpet, Laminate
- Windows: Window Coverings
- Basement: Full
- Number of fireplaces: 1
- Fireplace features: Gas, Insert, Mantle
- Common walls with other units/homes: 2+ Common Walls
Interior area
- Total interior livable area: 1,351 sqft
- Finished area above ground: 1,351
- Finished area below ground: 603
Property
Parking
- Total spaces: 4
- Parking features: Double Garage Attached, Garage Door Opener, Insulated, Attached Garage
- Attached garage spaces: 2
- Has uncovered spaces: Yes
Features
- Levels: Two,2 Storey
- Stories: 1
- Patio & porch: Deck
- Exterior features: Other
- Fencing: None
- Frontage length: 7.62M 25`0"
Lot
- Size: 2,178 Square Feet
- Features: Back Yard, Front Yard
Details
- Parcel number: 114109533
- Zoning: R3
Construction
Type & style
- Home type: Townhouse
- Property subtype: Townhouse
Materials
- Vinyl Siding, Wood Frame
- Foundation: Concrete Perimeter
- Roof: Asphalt Shingle
Condition
- New construction: No
- Year built: 2003
Community & HOA
Community
- Features: Sidewalks, Street Lights
- Subdivision: Hillview Estates
HOA
- Has HOA: Yes
- Amenities included: Snow Removal
- Services included: Maintenance Grounds, Professional Management, Reserve Fund Contributions, Snow Removal, Trash
- HOA fee: C$346 monthly
Location
- Region: Strathmore
Financial & listing details
- Price per square foot: C$274/sqft
- Date on market: 9/19/2026
- Inclusions: n.a
Price history
Price history is unavailable.
Public tax history
Tax history is unavailable.
Climate risks
Neighborhood: T1P
Nearby schools
GreatSchools rating
No schools nearby
We couldn't find any schools near this home.


Similar homes
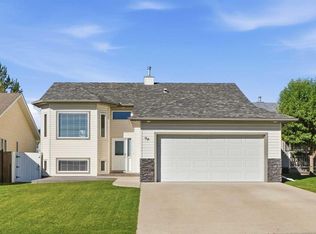
- C$399,9994 bd4 ba888 sqft1429 E Strathcona Way, Strathmore, AB T1P 1S9For Sale
 MLS ID #A2345369, Coco Yorke, Associate, Exp Realty. courtesy of Pillar9 System
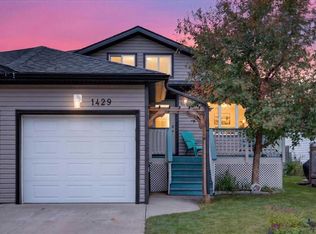
 - C$385,0003 bd3 ba1k sqft94 NE Lakeside Blvd, Strathmore, AB T1P 1A1For Sale
 MLS ID #A2346138, Zoe Saraceni, Associate, Re/Max First. courtesy of Pillar9 System
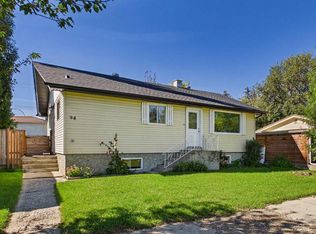
 - C$315,0003 bd2 ba1.4k sqft929 N Briarwood Cres, Strathmore, AB T1P 1E7For Sale
 MLS ID #A2345765, Debbie Mitzner, Associate, Re/Max Landan Real Estate. courtesy of Pillar9 System
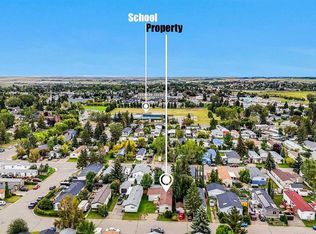
 - C$399,9003 bd3 ba1.4k sqft418 E Ranch Ridge Mdw, Strathmore, AB T1P 0A9For Sale
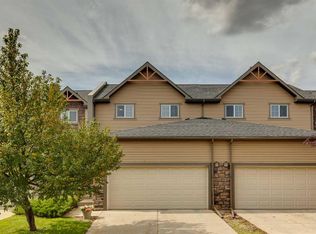 MLS ID #A2344240, Alex Jens, Associate, Re/Max First. courtesy of Pillar9 System
