IMMEDIATE POSSESSION AVAILABLE! Welcome to 1702 Strathcona Place, an opportunity to put down roots in the established and family friendly community of Strathcona in Strathmore. Offering 4 BEDROOMS, 3 FULL BATHROOMS, a DOUBLE DETACHED GARAGE, and a south-facing backyard, this home delivers plenty of room, a functional layout, and the opportunity to make it your own. The bright and spacious main floor features a welcoming living room with large windows that invite an abundance of natural light, a practical kitchen with an island and adjoining dining area, and three bedrooms, including a generously sized primary bedroom with its own 4 piece ensuite. A second full bathroom completes the main level. Downstairs, the partially finished lower level offers a substantial recreation and family room, a fourth bedroom, a third full bathroom, and a spacious laundry and utility area. Whether you envision a comfortable family retreat, a games room, or additional space for guests, there's plenty of flexibility to suit your needs. Outside, enjoy a backyard with a raised deck and room to create your own outdoor oasis, along with the added convenience of a double detached garage measuring approximately 23' x 25'. While this property would benefit from cosmetic updates, some finishing work, and a little TLC, it presents an appealing opportunity for buyers who recognize the value of space, location, and the ability to personalize a home over time. Ideally situated close to schools, parks, shopping, and Strathmore's many everyday amenities, this is a location that makes family living convenient and comfortable. Whether you're a first time buyer, a growing family, or someone who enjoys the satisfaction of transforming a property into something special, 1702 Strathcona Place offers plenty of possibilities. AVAILABLE FOR IMMEDIATE POSSESSION and as-is.
For sale
C$425,000
1702 N Strathcona Pl, Strathmore, AB T1P 1T1
4beds
1,133sqft
Single Family Residence
Built in 2004
5,227 Square Feet Lot
$-- Zestimate®
C$375/sqft
C$-- HOA
What's special
Double detached garageSouth-facing backyardAbundance of natural lightAdjoining dining area
- 6 days
- 6
- 0
Zillow last checked:
Listing updated:
Listed by:
Ruth Alexander, Associate,
Real Broker
Source: courtesy of Pillar9 System,MLS®#: A2352742 Originating MLS®#: Calgary
Facts & features
Interior
Bedrooms & bathrooms
- Bedrooms: 4
- Bathrooms: 3
- Full bathrooms: 3
Bedroom
- Level: Basement
- Dimensions: 13`0" x 11`5"
Bedroom
- Level: Main
- Dimensions: 9`11" x 10`2"
Bedroom
- Level: Main
- Dimensions: 9`11" x 9`8"
Other
- Level: Main
- Dimensions: 15`4" x 11`11"
Other
- Level: Basement
- Dimensions: 6`11" x 5`8"
Other
- Level: Main
- Dimensions: 4`11" x 8`4"
Other
- Level: Main
- Dimensions: 8`4" x 5`0"
Dining room
- Level: Main
- Dimensions: 6`8" x 11`1"
Other
- Level: Basement
- Dimensions: 14`9" x 11`5"
Game room
- Level: Basement
- Dimensions: 28`0" x 22`2"
Kitchen
- Level: Main
- Dimensions: 12`0" x 13`4"
Living room
- Level: Main
- Dimensions: 17`2" x 16`0"
Heating
- Forced Air, Natural Gas
Cooling
- None
Appliances
- Included: Dryer, Electric Stove, Microwave, Refrigerator, Washer
- Laundry: In Basement
Features
- Kitchen Island
- Flooring: Hardwood, Linoleum
- Windows: Window Coverings
- Basement: Full
- Has fireplace: No
Interior area
- Total interior livable area: 1,133 sqft
- Finished area above ground: 1,133
- Finished area below ground: 1,022
Video & virtual tour
Property
Parking
- Total spaces: 2
- Parking features: Double Garage Detached, Oversized
- Garage spaces: 2
Features
- Levels: Bi-Level
- Stories: 1
- Patio & porch: Deck
- Exterior features: Private Yard
- Fencing: Fenced
- Frontage length: 15.24M 50`0"
Lot
- Size: 5,227 Square Feet
- Features: Cul-De-Sac, Rectangular Lot
Details
- Parcel number: 114128994
- Zoning: R1
Construction
Type & style
- Home type: SingleFamily
- Property subtype: Single Family Residence
Materials
- Vinyl Siding
- Foundation: Concrete Perimeter
- Roof: Asphalt Shingle
Condition
- New construction: No
- Year built: 2004
Community & HOA
Community
- Features: Golf, Playground, Sidewalks, Street Lights
- Subdivision: Strathaven
HOA
- Has HOA: No
Location
- Region: Strathmore
Financial & listing details
- Price per square foot: C$375/sqft
- Date on market: 10/30/2026
- Inclusions: Pedestals (Washer & Dryer)
Price history
Price history is unavailable.
Public tax history
Tax history is unavailable.
Climate risks
Neighborhood: T1P
Nearby schools
GreatSchools rating
No schools nearby
We couldn't find any schools near this home.
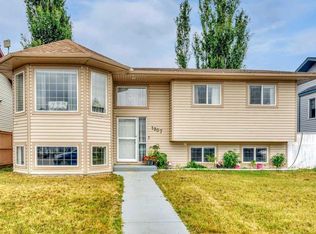
- C$471,0005 bd3 ba1.1k sqft1907 S Strathcona Ter, Strathmore, AB T1P1S8For Sale
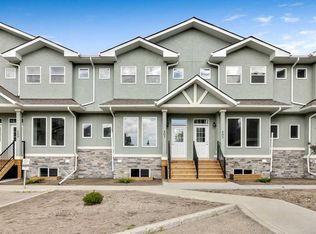
- C$359,9003 bd3 ba1.3k sqft407 S Strathcona Cir, Strathmore, AB T1P0B1New Construction
- C$315,0003 bd3 ba1.4k sqft318 E Strathcona Cir, Strathmore, AB T1P0B1For Sale

- C$354,9004 bd3 ba1.3k sqft209 N Strathcona Cir, Strathmore, AB T1P0B1For Sale

Similar homes
- C$510,0004 bd3 ba1.1k sqft6 NW Strathford Pl, Strathmore, AB T1P 1S4For Sale
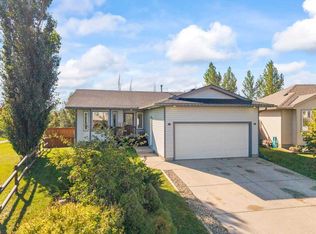 MLS ID #A2354280, Morris Tkachuk, Associate Broker, 2% Realty. courtesy of Pillar9 System
- C$425,0004 bd3 ba978 sqft224 N Hillvale Cres, Strathmore, AB T1P 1S7For Sale
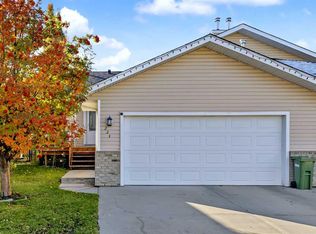 MLS ID #A2352124, Kimberlie Helfrich, Associate, Cir Realty. courtesy of Pillar9 System
- C$471,0005 bd3 ba1.1k sqft1907 S Strathcona Ter, Strathmore, AB T1P 1S8For SaleMLS ID #A2337087, Tara Baldwin, Associate, Re/Max Key. courtesy of Pillar9 System
- C$440,0005 bd3 ba1.1k sqft41 Brentwood Dr N, Strathmore, AB T1P 1G3For Sale
 MLS ID #A2342608, Mel Star, Associate, Re/Max House Of Real Estate. courtesy of Pillar9 System
