Welcome to 1907 Strathcona Terrace in Strathmore. This bi level offers over 1,900 square feet of developed living space with five bedrooms, three full bathrooms and a layout that offers plenty of flexibility. The main level features a bright south facing living room with vaulted ceilings and plenty of natural light. The kitchen offers generous cabinet and counter space, updated appliances and room to gather with family and friends. The primary bedroom includes a private 4 piece ensuite, while two additional bedrooms and another 4 piece bathroom complete the main level. Downstairs, the fully developed lower level adds even more living space with a second full kitchen and an open concept living area with an electric fireplace. Two additional bedrooms and a 4 piece bathroom complete this level, creating a functional space for extended family, older children, guests or simply additional room to enjoy. Outside, the large yard gives you space to make it your own, whether that means a garden, evenings around the fire or room for the kids to play. RV parking and alley access add even more functionality. The home also features a central vacuum system, a gas line for your BBQ, a new hot water tank in 2026, shingles replaced in 2025 and newer appliances from 2023. Located on a quiet street with a children's park just steps away, 1907 Strathcona Terrace offers space, flexibility and a location that makes everyday living easy.
For sale
C$471,000
1907 S Strathcona Ter, Strathmore, AB T1P 1S8
5beds
1,150sqft
Single Family Residence
Built in 2001
5,227 Square Feet Lot
$-- Zestimate®
C$409/sqft
C$-- HOA
What's special
Five bedroomsVaulted ceilingsPlenty of natural lightUpdated appliancesFully developed lower levelSecond full kitchenElectric fireplace
- 52 days
- 14
- 2
Zillow last checked:
Listing updated:
Listed by:
Tara Baldwin, Associate,
Re/Max Key
Source: courtesy of Pillar9 System,MLS®#: A2337087 Originating MLS®#: Calgary
Originating MLS®#: CalgaryFacts & features
Interior
Bedrooms & bathrooms
- Bedrooms: 5
- Bathrooms: 3
- Full bathrooms: 3
Bedroom
- Level: Main
- Dimensions: 10`2" x 7`11"
Bedroom
- Level: Main
- Dimensions: 10`2" x 8`8"
Other
- Level: Main
- Dimensions: 13`1" x 12`2"
Bedroom
- Level: Lower
- Dimensions: 11`4" x 9`3"
Bedroom
- Level: Lower
- Dimensions: 12`2" x 12`3"
Other
- Level: Main
- Dimensions: 7`8" x 5`11"
Other
- Level: Lower
- Dimensions: 5`6" x 8`8"
Other
- Level: Main
- Dimensions: 4`11" x 7`11"
Dining room
- Level: Main
- Dimensions: 11`4" x 8`5"
Kitchen
- Level: Main
- Dimensions: 11`1" x 8`8"
Kitchen
- Level: Lower
- Dimensions: 12`11" x 11`2"
Laundry
- Level: Lower
- Dimensions: 8`1" x 4`6"
Living room
- Level: Main
- Dimensions: 21`10" x 11`6"
Heating
- Forced Air, Natural Gas
Cooling
- None
Appliances
- Included: Dishwasher, Electric Stove, Refrigerator
- Laundry: Lower Level
Features
- Ceiling Fan(s), High Ceilings, Vaulted Ceiling(s)
- Flooring: Carpet, Hardwood
- Windows: Window Coverings
- Basement: Full
- Has fireplace: No
Interior area
- Total interior livable area: 1,150 sqft
- Finished area above ground: 1,150
- Finished area below ground: 1,036
Property
Parking
- Total spaces: 3
- Parking features: Parking Pad
- Has uncovered spaces: Yes
Features
- Levels: Bi-Level
- Stories: 1
- Patio & porch: Deck
- Exterior features: Private Yard
- Fencing: Fenced
- Frontage length: 15.24M 50`0"
Lot
- Size: 5,227 Square Feet
- Features: Back Lane, Back Yard, Front Yard
Details
- Parcel number: 114128729
- Zoning: R1
Construction
Type & style
- Home type: SingleFamily
- Property subtype: Single Family Residence
Materials
- Vinyl Siding, Wood Frame
- Foundation: Concrete Perimeter
- Roof: Asphalt Shingle
Condition
- New construction: No
- Year built: 2001
Community & HOA
Community
- Features: Playground, Sidewalks, Street Lights
- Subdivision: Strathaven
HOA
- Has HOA: No
Location
- Region: Strathmore
Financial & listing details
- Price per square foot: C$409/sqft
- Date on market: 8/13/2026
- Inclusions: shed, vacuum system, TV mounts, basement kitchen: fridge, stove, electric fireplace
Price history
Price history is unavailable.
Public tax history
Tax history is unavailable.
Climate risks
Neighborhood: T1P
Nearby schools
GreatSchools rating
No schools nearby
We couldn't find any schools near this home.
- C$359,9003 bd3 ba1.3k sqft407 S Strathcona Cir, Strathmore, AB T1P0B1New Construction

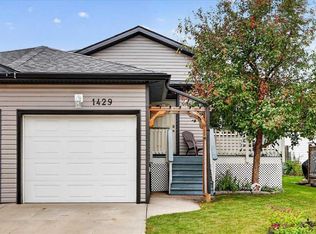
- C$399,9994 bd2 ba888 sqft1429 E Strathcona Way, Strathmore, AB T1P1S9For Sale
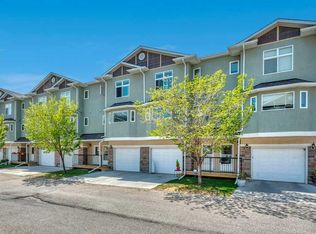
- C$312,0003 bd3 ba1.4k sqft318 E Strathcona Cir, Strathmore, AB T1P0B1For Sale
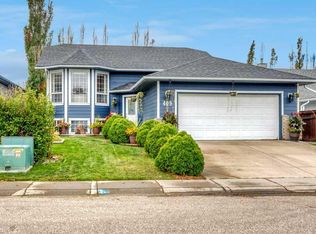
- C$515,0005 bd3 ba1.3k sqft409 E Strathford Bay, Strathmore, AB T1P1N8For Sale
Similar homes
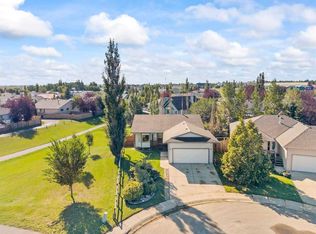
- C$515,0005 bd3 ba1.3k sqft409 E Strathford Bay, Strathmore, AB T1P 1N8For SaleMLS ID #A2349299, Carey Rose, Broker, Re/Max Key. courtesy of Pillar9 System
- C$525,0004 bd3 ba1.1k sqft6 NW Strathford Pl, Strathmore, AB T1P 1S4For Sale
 MLS ID #A2343752, Morris Tkachuk, Associate Broker, 2% Realty. courtesy of Pillar9 System
 - C$525,0005 bd3 ba1.2k sqft303 W Strathaven Dr, Strathmore, AB T1P 1M2For Sale
 MLS ID #A2343879, Carey Rose, Broker, Re/Max Key. courtesy of Pillar9 System
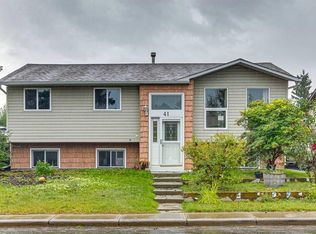
 - C$440,0005 bd3 ba1.1k sqft41 Brentwood Dr N, Strathmore, AB T1P 1G3For Sale
 MLS ID #A2342608, Mel Star, Associate, Re/Max House Of Real Estate. courtesy of Pillar9 System
