Welcome to 409 Strathford Bay, a turn-key spotless home that exudes value. Exceptionally well cared for and loved by its original owner. Immaculate and clean plus thoughtfully maintained, this is the kind of home where you can simply unpack and settle into. Many of the big-ticket updates have already been taken care of, including Class 4 shingles, Hardie board siding, gutters and eaves, fresh paint, and new main-floor flooring. The functional layout offers three bedrooms on the main floor, plus two additional bedrooms in the basement, 3 full bathrooms. Inviting spacious and functional living areas. Outside, enjoy a low-maintenance deck and hot tub with privacy fencing, creating a comfortable space to relax and unwind. A 21'x21' double attached garage adds everyday convenience, while the quiet cul-de-sac location with a park just steps away makes this an easy place to call home. Clean, comfortable, well maintained and genuinely move-in ready, this one shows the pride of ownership throughout.
For sale
C$515,000
409 E Strathford Bay, Strathmore, AB T1P 1N8
5beds
1,307sqft
Single Family Residence
Built in 1998
5,662 Square Feet Lot
$-- Zestimate®
C$394/sqft
C$-- HOA
What's special
Turn-key spotless homeImmaculate and cleanHardie board sidingGutters and eavesFresh paintNew main-floor flooringFunctional layout
- 2 days
- 9
- 5
Zillow last checked:
Listing updated:
Listed by:
Carey Rose, Broker,
Re/Max Key
Source: courtesy of Pillar9 System,MLS®#: A2349299 Originating MLS®#: Calgary
Originating MLS®#: CalgaryFacts & features
Interior
Bedrooms & bathrooms
- Bedrooms: 5
- Bathrooms: 3
- Full bathrooms: 3
Bedroom
- Level: Main
- Dimensions: 10`4" x 9`2"
Bedroom
- Level: Main
- Dimensions: 13`10" x 11`11"
Other
- Level: Main
- Dimensions: 13`10" x 11`0"
Bedroom
- Level: Lower
- Dimensions: 8`4" x 19`5"
Bedroom
- Level: Lower
- Dimensions: 13`10" x 14`8"
Other
- Level: Main
- Dimensions: 4`11" x 8`11"
Other
- Level: Main
- Dimensions: 6`1" x 6`11"
Other
- Level: Main
- Dimensions: 4`11" x 8`3"
Dining room
- Level: Main
- Dimensions: 13`0" x 10`7"
Game room
- Level: Lower
- Dimensions: 15`5" x 26`2"
Kitchen
- Level: Main
- Dimensions: 15`0" x 11`5"
Laundry
- Level: Lower
- Dimensions: 13`0" x 11`6"
Living room
- Level: Main
- Dimensions: 12`11" x 18`5"
Heating
- Forced Air
Cooling
- None
Appliances
- Included: Dishwasher, Dryer, Electric Stove, Garage Control(s), Range Hood, Refrigerator, Washer
- Laundry: In Basement, Lower Level
Features
- High Ceilings, Kitchen Island, Laminate Counters, Low Flow Plumbing Fixtures, Natural Woodwork, No Animal Home, No Smoking Home, Pantry
- Flooring: Carpet, Tile, Vinyl
- Windows: Skylight(s), Window Coverings
- Basement: Full
- Has fireplace: No
Interior area
- Total interior livable area: 1,307 sqft
- Finished area above ground: 1,307
- Finished area below ground: 1,197
Video & virtual tour
Property
Parking
- Total spaces: 5
- Parking features: Double Garage Attached, Garage Door Opener, Garage Faces Front
- Attached garage spaces: 2
- Has uncovered spaces: Yes
Features
- Levels: Bi-Level
- Stories: 1
- Patio & porch: Deck, Patio
- Exterior features: Private Yard
- Fencing: Fenced
- Frontage length: 15.13M 49`8"
Lot
- Size: 5,662 Square Feet
- Features: Back Lane, Back Yard, Cul-De-Sac
Details
- Parcel number: 114108747
- Zoning: R1
Construction
Type & style
- Home type: SingleFamily
- Property subtype: Single Family Residence
Materials
- Cement Fiber Board, Silent Floor Joists, Wood Frame
- Foundation: Concrete Perimeter
- Roof: Asphalt Shingle
Condition
- New construction: No
- Year built: 1998
Community & HOA
Community
- Features: Sidewalks, Street Lights
- Subdivision: Strathaven
HOA
- Has HOA: No
Location
- Region: Strathmore
Financial & listing details
- Price per square foot: C$394/sqft
- Date on market: 10/2/2026
- Inclusions: hot tub
Price history
Price history is unavailable.
Public tax history
Tax history is unavailable.
Climate risks
Neighborhood: T1P
Nearby schools
GreatSchools rating
No schools nearby
We couldn't find any schools near this home.
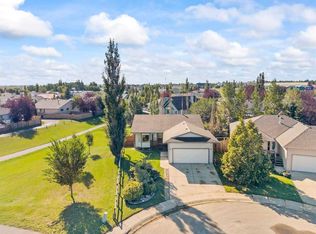
- C$525,0004 bd3 ba1.1k sqft6 NW Strathford Pl, Strathmore, AB T1P1S4For Sale
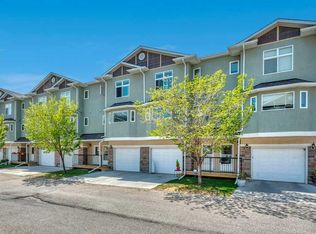
- C$359,9003 bd3 ba1.3k sqft407 S Strathcona Cir, Strathmore, AB T1P0B1New Construction

- C$312,0003 bd3 ba1.4k sqft318 E Strathcona Cir, Strathmore, AB T1P0B1For Sale
- C$485,0004 bd2 ba1k sqft209 S Strathaven Bay, Strathmore, AB T1P1N4For Sale

Similar homes
- C$525,0005 bd3 ba1.2k sqft303 W Strathaven Dr, Strathmore, AB T1P 1M2For Sale
 MLS ID #A2343879, Carey Rose, Broker, Re/Max Key. courtesy of Pillar9 System
 - C$525,0004 bd3 ba1.1k sqft6 NW Strathford Pl, Strathmore, AB T1P 1S4For SaleMLS ID #A2343752, Morris Tkachuk, Associate Broker, 2% Realty. courtesy of Pillar9 System
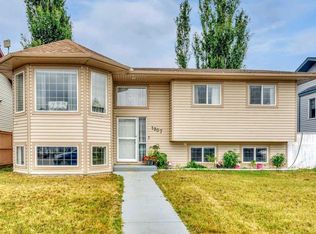
- C$471,0005 bd3 ba1.1k sqft1907 S Strathcona Ter, Strathmore, AB T1P 1S8For Sale
 MLS ID #A2337087, Tara Baldwin, Associate, Re/Max Key. courtesy of Pillar9 System
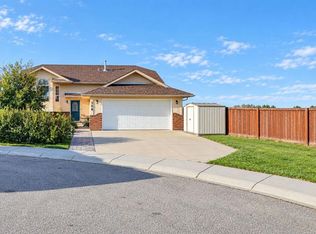
 - C$569,0005 bd3 ba1.1k sqft106 N Strathaven Bay, Strathmore, AB T1P 1M2For Sale
 MLS ID #A2345766, Debbie Mitzner, Associate, Re/Max Landan Real Estate. courtesy of Pillar9 System
