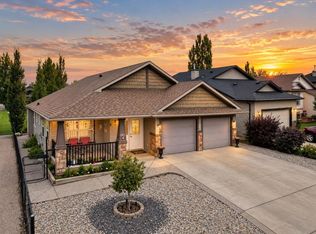
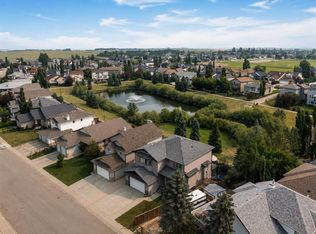
A well-kept bungalow with a finished basement in Hillview Estates, Strathmore. Situated on a corner lot, this 1439 square feet house offers room for a growing family. The main floor consists of a large living room with an entertainment centre, an open kitchen with breakfast bar, built-in cabinets, a pantry, and an eating area. The large master bedroom has its own 5-piece ensuite and walk-in closet. There is another good-sized bedroom, one more full bath, and a laundry room. In addition, a 3-season sunroom was nicely built at rear of the house, with access from both the kitchen and the master bedroom, good for gatherings or just for unwinding. The basement has a spacious family room, 2 large bedrooms, a flex room with double sinks, a full bath, storage, and a utility room. The house is also equipped with A/C and a heated garage. Windows on the side of the corner lot brings in a lot of sunlight. SHINGLES REPLACED in 2025, EAVESTROUGHS & DOWNSPOUTS in 2026. Beautifully landscaped! Neat and bright! Well priced! Ready for you make it your new home!
For sale
C$589,000
144 S Hillcrest Cpe, Strathmore, AB T1P 0A4
4beds
1,439sqft
Single Family Residence
Built in 2006
6,098 Square Feet Lot
$-- Zestimate®
C$409/sqft
C$-- HOA
What's special
Finished basementCorner lotBuilt-in cabinetsEating areaWalk-in closetGood-sized bedroomLaundry room
- 19 days
- 7
- 0
Zillow last checked:
Listing updated:
Listed by:
Henry Nguyen, Associate,
Cir Realty
Source: courtesy of Pillar9 System,MLS®#: A2347995 Originating MLS®#: Calgary
Originating MLS®#: CalgaryFacts & features
Interior
Bedrooms & bathrooms
- Bedrooms: 4
- Bathrooms: 3
- Full bathrooms: 3
Bedroom
- Level: Main
- Dimensions: 9`2" x 9`11"
Other
- Level: Main
- Dimensions: 15`6" x 18`9"
Bedroom
- Level: Basement
- Dimensions: 11`11" x 13`7"
Bedroom
- Level: Basement
- Dimensions: 13`2" x 12`3"
Other
- Level: Main
- Dimensions: 5`0" x 8`3"
Other
- Level: Basement
- Dimensions: 6`3" x 8`11"
Other
- Level: Main
- Dimensions: 5`11" x 14`8"
Foyer
- Level: Main
- Dimensions: 5`1" x 6`8"
Other
- Level: Basement
- Dimensions: 17`5" x 12`7"
Game room
- Level: Basement
- Dimensions: 14`5" x 21`10"
Other
- Level: Basement
- Dimensions: 13`8" x 15`4"
Kitchen
- Level: Main
- Dimensions: 15`8" x 15`1"
Laundry
- Level: Main
- Dimensions: 7`5" x 5`3"
Living room
- Level: Main
- Dimensions: 16`10" x 21`11"
Pantry
- Level: Main
- Dimensions: 3`9" x 3`9"
Storage
- Level: Basement
- Dimensions: 3`3" x 5`7"
Other
- Level: Main
- Dimensions: 22`0" x 9`9"
Walk in closet
- Level: Main
- Dimensions: 9`3" x 4`11"
Walk in closet
- Level: Main
- Dimensions: 4`3" x 3`7"
Heating
- Forced Air
Cooling
- Central Air
Appliances
- Included: Dishwasher, Dryer, Electric Stove, Garage Control(s), Range Hood, Refrigerator, Washer
- Laundry: Main Level
Features
- Breakfast Bar, Ceiling Fan(s), Central Vacuum
- Flooring: Carpet, Ceramic Tile, Hardwood
- Windows: Vinyl Windows, Window Coverings
- Basement: Full
- Has fireplace: No
Interior area
- Total interior livable area: 1,439 sqft
- Finished area above ground: 1,439
- Finished area below ground: 1,323
Video & virtual tour
Property
Parking
- Total spaces: 4
- Parking features: Double Garage Attached, Driveway, Garage Door Opener, Heated Garage
- Attached garage spaces: 2
- Has uncovered spaces: Yes
Features
- Levels: One
- Stories: 1
- Patio & porch: Enclosed, Front Porch, Glass Enclosed, Patio
- Exterior features: None
- Fencing: Fenced
- Frontage length: 16.82M 55`2"
Lot
- Size: 6,098 Square Feet
- Features: Corner Lot, Landscaped
Details
- Parcel number: 114129312
- Zoning: R1
Construction
Type & style
- Home type: SingleFamily
- Architectural style: Bungalow
- Property subtype: Single Family Residence
Materials
- Stone, Vinyl Siding
- Foundation: Concrete Perimeter
- Roof: Asphalt Shingle
Condition
- New construction: No
- Year built: 2006
Community & HOA
Community
- Features: Golf, Park, Playground, Sidewalks, Street Lights
- Subdivision: Hillview Estates
HOA
- Has HOA: No
Location
- Region: Strathmore
Financial & listing details
- Price per square foot: C$409/sqft
- Date on market: 9/24/2026
- Inclusions: N/A
Price history
Price history is unavailable.
Public tax history
Tax history is unavailable.
Climate risks
Neighborhood: T1P
Nearby schools
GreatSchools rating
No schools nearby
We couldn't find any schools near this home.
Similar homes
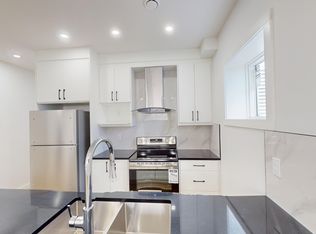
- C$559,0004 bd2 ba1.3k sqft131 S Cambria Rd, Strathmore, AB T1P 1M1For Sale
 MLS ID #A2351902, Christa Aleman, Associate, Re/Max Key. courtesy of Pillar9 System
 - C$559,9004 bd4 ba1.5k sqft816 S Lakewood Cir, Strathmore, AB T1P 0G7For Sale
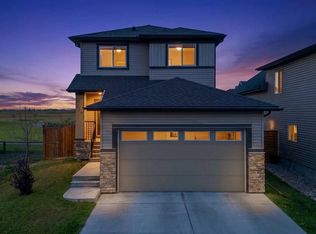 MLS ID #A2343737, Krystian Sarna, Associate, Exp Realty. courtesy of Pillar9 System
 - C$565,0003 bd4 ba1.5k sqft148 S Hillcrest Blvd, Strathmore, AB T1P 0A3For Sale
 MLS ID #A2328388, Tammy Lambert, Associate, Cir Realty. courtesy of Pillar9 System
 - C$570,0004 bd4 ba1.5k sqft148 S Aspen Creek Cres, Strathmore, AB T1P 0A7For Sale
 MLS ID #A2350603, Christa Aleman, Associate, Re/Max Key. courtesy of Pillar9 System
