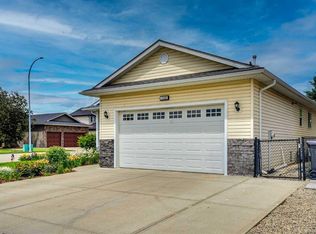
OPEN HOUSE SATURDAY SEPTEMBER 12TH BETWEEN 12:00 - 2:00 PM PRICED TO SELL & READY FOR QUICK POSSESSION! Don't miss this incredible opportunity at 32 Lakewood Circle in Strathmore. This beautifully maintained two-Storey former Lakewood show home offers exceptional value, ,plenty of space and the opportunity for a quick possession-perfect for buyers looking to make their move without the wait! Step inside to a bright and inviting main floor featuring laminate and tile flooring throughout. The Spacious living room is highlighted by a stunning stone gas fireplace with plenty of room above for a large TV, creating the perfect gathering space for family and friends. The kitchen features stainless steel appliances which flows beautifully into the main living and dining area, A main floor office provides an ideal space for working from home, while the large mudroom off the garage adds everyday convenience and plenty of room for a busy houseful. Upstairs, you'll find three generous bedrooms, convenient upper-level laundry and a large bonus room offering additional space for relaxing, movie nights, or a family play area. Carpeted upstairs adds warmth and comfort between the levels. Outside , enjoy the beautiful landscaped and private backyard with a large deck and gas line for the barbeque-perfect for summers. The large garage provides excellent space for vehicles and additional storage. An added feature of this home is the cistern and sprinkler system located in the basement, designed as an additional fire-safety measure for the property. Beautifully maintained, exceptionally clean and showcasing thoughtful finishing expect of a show home, 32 Lakewood Circle is move-in ready, well priced and ready to welcome it's new owners.
For sale
C$549,000
32 W Lakewood Cir, Strathmore, AB T1P 0G9
3beds
2,001sqft
Single Family Residence
Built in 2015
3,920 Square Feet Lot
$-- Zestimate®
C$274/sqft
C$-- HOA
What's special
Stunning stone gas fireplaceMain floor officeConvenient upper-level laundryLarge deck
- 11 days
- 5
- 1
Zillow last checked:
Listing updated:
Listed by:
Cheryl Smith, Associate,
Re/Max Complete Realty
Source: courtesy of Pillar9 System,MLS®#: A2343196 Originating MLS®#: Calgary
Originating MLS®#: CalgaryFacts & features
Interior
Bedrooms & bathrooms
- Bedrooms: 3
- Bathrooms: 3
- Full bathrooms: 2
- 1/2 bathrooms: 1
Bedroom
- Level: Upper
- Dimensions: 10`0" x 12`8"
Bedroom
- Level: Upper
- Dimensions: 9`11" x 10`7"
Other
- Level: Upper
- Dimensions: 12`8" x 16`2"
Other
- Level: Main
- Dimensions: 7`0" x 2`9"
Other
- Level: Upper
- Dimensions: 9`11" x 5`11"
Other
- Level: Upper
- Dimensions: 9`11" x 14`5"
Bonus room
- Level: Upper
- Dimensions: 16`0" x 13`9"
Den
- Level: Main
- Dimensions: 10`1" x 8`0"
Dining room
- Level: Main
- Dimensions: 10`2" x 8`11"
Kitchen
- Level: Main
- Dimensions: 10`3" x 11`1"
Laundry
- Level: Upper
- Dimensions: 6`4" x 7`7"
Living room
- Level: Main
- Dimensions: 12`9" x 14`0"
Mud room
- Level: Main
- Dimensions: 9`0" x 6`0"
Heating
- Forced Air
Cooling
- None
Appliances
- Included: Dishwasher, Electric Oven, Electric Stove, Garage Control(s), Microwave Hood Fan, Refrigerator, Washer/Dryer
- Laundry: Upper Level
Features
- Built-in Features, Double Vanity, Granite Counters, Kitchen Island, Pantry, Walk-In Closet(s)
- Flooring: Carpet, Laminate, Tile
- Windows: Window Coverings
- Basement: Full
- Number of fireplaces: 1
- Fireplace features: Family Room, Gas, Stone
Interior area
- Total interior livable area: 2,001 sqft
- Finished area above ground: 2,001
- Finished area below ground: 724
Property
Parking
- Total spaces: 4
- Parking features: Double Garage Attached, Garage Door Opener, On Street
- Attached garage spaces: 4
- Has uncovered spaces: Yes
Features
- Levels: Two,2 Storey
- Stories: 1
- Patio & porch: Deck
- Exterior features: Private Yard
- Fencing: Fenced
- Frontage length: 11.04M 36`3"
Lot
- Size: 3,920 Square Feet
- Features: Back Yard, Backs on to Park/Green Space, Front Yard, Landscaped, Lawn
Details
- Parcel number: 114110027
- Zoning: R1S
Construction
Type & style
- Home type: SingleFamily
- Property subtype: Single Family Residence
Materials
- Vinyl Siding
- Foundation: Concrete Perimeter
- Roof: Asphalt Shingle
Condition
- New construction: No
- Year built: 2015
Community & HOA
Community
- Features: Sidewalks, Street Lights
- Subdivision: Lakewood
HOA
- Has HOA: No
- Amenities included: Golf Course, Park, Playground
Location
- Region: Strathmore
Financial & listing details
- Price per square foot: C$274/sqft
- Date on market: 9/8/2026
- Inclusions: N/A
Price history
Price history is unavailable.
Public tax history
Tax history is unavailable.
Climate risks
Neighborhood: T1P
Nearby schools
GreatSchools rating
No schools nearby
We couldn't find any schools near this home.
- C$625,0003 bd3 ba1.7k sqft660 E Lakewood Cir, Strathmore, AB T0J1Y0New Construction

- C$875,0004 bd3 ba2.4k sqft673 W Lakewood Cir, Strathmore, AB T0J1Y0New Construction

- C$615,0005 bd3 ba1.4k sqft212 E Lakewood Cres, Strathmore, AB T0J1Y0New Construction

- C$--2 bd1 ba-- sqft104 Lakewood Cir, Strathmore, AB T1P0G8Off Market
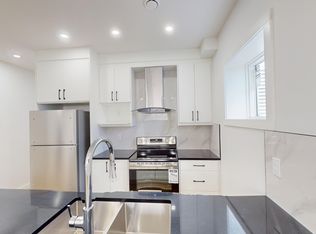
Similar homes
- C$559,9004 bd4 ba1.5k sqft816 S Lakewood Cir, Strathmore, AB T1P 0G7For Sale
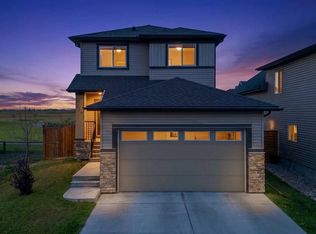 MLS ID #A2343737, Krystian Sarna, Associate, Exp Realty. courtesy of Pillar9 System
 - C$509,9005 bd3 ba1.1k sqft96 S Hillview Dr, Strathmore, AB T1P 1S6For Sale
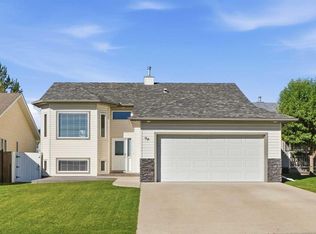 MLS ID #A2345367, Sheila Bassen, Associate, Royal Lepage Benchmark. courtesy of Pillar9 System
 - C$569,9003 bd4 ba1.5k sqft148 S Hillcrest Blvd, Strathmore, AB T1P 0A3For Sale
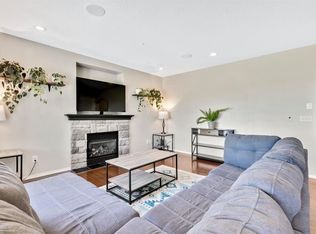 MLS ID #A2328388, Tammy Lambert, Associate, Cir Realty. courtesy of Pillar9 System
 - C$600,0004 bd3 ba1.4k sqft144 S Hillcrest Cpe, Strathmore, AB T1P 0A4For Sale
 MLS ID #A2340454, Henry Nguyen, Associate, Cir Realty. courtesy of Pillar9 System
