Immediate Possession & Enter to Win $50,000 developer draw! This brand-new home by Stonecraft Homes is thoughtfully designed with today’s modern buyer in mind. Backing onto Brave park, a walking path, and green space in a family friendly neighborhood. Offering 2,194 sq ft of developed living space plus an unspoiled walkout basement, including a side entrance and rough-in for a future bathroom, providing exceptional value, and excellent potential for additional development. The bright, open-concept main floor features a contemporary kitchen with on-trend finishes and new appliances, a walkthrough pantry, mudroom, powder room, and a versatile den ideal for a home office. Upstairs you’ll find a well-designed laundry room, spacious bonus room, three bedrooms, and two full bathrooms, all finished with clean, modern touches that balance style and functionality. The builder did not hold back with upgrades including full-height kitchen cabinetry to the ceiling, quartz countertops, walkthrough pantry, MDF built-in closets and pantry shelving, spindle hand railing, sleek black door and closet hardware, waterproof vinyl flooring, and a stylish electric fireplace with textured feature wall. Located in Strathmore’s desirable Lakewood community, residents enjoy access to walking trails, parks, and green space, along with convenient access to schools (with free busing and no catchment zones), shopping, and everyday amenities. Enjoy the ease of a quick commute to Calgary while living in a vibrant, growing neighborhood designed for connected, active living and easy access to highway 1.
New construction
C$715,000
112 W Lakewood Cres, Strathmore, AB T1P 2J9
3beds
2,291sqft
Single Family Residence
Built in 2026
4,791 Square Feet Lot
$-- Zestimate®
C$312/sqft
C$-- HOA
What's special
Bright open-concept main floorWalkthrough pantryPowder roomWell-designed laundry roomSpacious bonus roomThree bedroomsQuartz countertops
- 79 days
- 2
- 0
Zillow last checked:
Listing updated:
Listed by:
Carey Rose, Associate Broker,
Re/Max Key
Source: courtesy of Pillar9 System,MLS®#: A2321254 Originating MLS®#: Calgary
Originating MLS®#: CalgaryFacts & features
Interior
Bedrooms & bathrooms
- Bedrooms: 3
- Bathrooms: 3
- Full bathrooms: 2
- 1/2 bathrooms: 1
Other
- Level: Upper
- Dimensions: 14`8" x 16`2"
Bedroom
- Level: Upper
- Dimensions: 9`11" x 11`11"
Bedroom
- Level: Upper
- Dimensions: 9`11" x 11`10"
Other
- Level: Main
- Dimensions: 5`1" x 5`3"
Other
- Level: Upper
- Dimensions: 10`5" x 4`11"
Other
- Level: Upper
- Dimensions: 10`0" x 8`8"
Bonus room
- Level: Upper
- Dimensions: 17`5" x 12`0"
Den
- Level: Main
- Dimensions: 9`6" x 10`2"
Kitchen
- Level: Main
- Dimensions: 15`2" x 14`3"
Laundry
- Level: Upper
- Dimensions: 9`10" x 5`0"
Living room
- Level: Main
- Dimensions: 12`11" x 13`11"
Heating
- Forced Air
Cooling
- None
Appliances
- Included: See Remarks
- Laundry: Upper Level
Features
- Double Vanity, Kitchen Island, Open Floorplan, Walk-In Closet(s)
- Flooring: Carpet, Tile
- Basement: Full
- Number of fireplaces: 1
- Fireplace features: Electric
Interior area
- Total interior livable area: 2,291 sqft
- Finished area above ground: 2,291
- Finished area below ground: 959
Video & virtual tour
Property
Parking
- Total spaces: 4
- Parking features: Double Garage Attached
- Attached garage spaces: 2
Features
- Levels: Two,2 Storey
- Stories: 1
- Patio & porch: Deck
- Exterior features: Private Yard
- Fencing: None
- Frontage length: 12.19M 40`0"
Lot
- Size: 4,791 Square Feet
- Features: Back Yard, Front Yard
Details
- Zoning: R1
Construction
Type & style
- Home type: SingleFamily
- Property subtype: Single Family Residence
Materials
- Vinyl Siding, Wood Frame
- Foundation: Concrete Perimeter
- Roof: Asphalt Shingle
Condition
- New construction: Yes
- Year built: 2026
Community & HOA
Community
- Features: Sidewalks, Street Lights
- Subdivision: Lakewood
HOA
- Has HOA: No
Location
- Region: Strathmore
Financial & listing details
- Price per square foot: C$312/sqft
- Date on market: 6/16/2026
- Inclusions: n/a
Price history
Price history is unavailable.
Public tax history
Tax history is unavailable.
Climate risks
Neighborhood: T1P
Nearby schools
GreatSchools rating
No schools nearby
We couldn't find any schools near this home.
- C$625,0003 bd3 ba1.7k sqft660 E Lakewood Cir, Strathmore, AB T0J1Y0New Construction

- C$875,0004 bd3 ba2.4k sqft673 W Lakewood Cir, Strathmore, AB T0J1Y0New Construction

- C$699,9993 bd3 ba2.1k sqft680 E Lakewood Cir, Strathmore, AB T0J1Y0New Construction
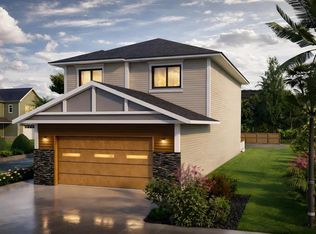
- C$598,0005 bd3 ba1.4k sqft212 E Lakewood Cres, Strathmore, AB T0J1Y0New Construction

Similar homes
- C$699,9003 bd3 ba1.8k sqft172 E Lakewood Cir, Strathmore, AB T1P 0G9For Sale
 MLS ID #A2323163, Raman Chahal, Associate, Re/Max Crown. courtesy of Pillar9 System
 - C$649,9004 bd3 ba2.4k sqft838 W Edgefield St, Strathmore, AB T1P 0E9For Sale
 MLS ID #A2341509, Gurpreet Ghuttora, Associate, Real Broker. courtesy of Pillar9 System
 - C$695,5003 bd3 ba1.9k sqft156 W Wildrose Grn, Strathmore, AB T1P 0G4New Construction
 MLS ID #A2322296, Jordyn Sandmaier, Associate, Cir Realty. courtesy of Pillar9 System
 - C$589,9003 bd3 ba1.2k sqft219 E Hillcrest Blvd, Strathmore, AB T1P 1Z6For Sale
 MLS ID #A2319926, Lashaun Andrews, Associate, Re/Max First. courtesy of Pillar9 System
