DISCOVER THE JAYNE BY AKASH HOMES IN THE RANCH | THIS HOME IS COMPLETE AND FEATURES A WALKOUT BASEMENT, MAIN-FLOOR BEDROOM & EXCEPTIONAL INCLUDED UPGRADES! Offering 2,002 sq. ft. of thoughtfully designed living space, this two-storey home features 4 bedrooms, 2.5 bathrooms, an upper bonus room, and a double attached garage. The open-concept main floor showcases 9' ceilings, durable laminate flooring, quartz countertops throughout, and an elevated fixture package. A MAIN-FLOOR BEDROOM provides added flexibility for guests, family, or a home office, while the spacious kitchen flows seamlessly into the dining area and great room. The WALKOUT BASEMENT features a REAR ENTRY with direct access to the backyard and offers excellent potential for future development. Enjoy the outdoors with a scenic walking trail just steps from your front door, PLUS an included rear deck and completed front landscaping with sod and a tree. Located in The Ranch in Strathmore, enjoy nearby parks, pathways, schools, and convenient access to Calgary. PLEASE NOTE: PICTURES ARE OF ACTUAL HOME.
New construction
C$559,900
436 E Ranch Gate, Strathmore, AB T1P 0C1
4beds
2,002sqft
Single Family Residence
Built in 2025
4,356 Square Feet Lot
$-- Zestimate®
C$280/sqft
C$-- HOA
What's special
Walkout basementMain-floor bedroomExceptional included upgradesUpper bonus roomDouble attached garageOpen-concept main floorDurable laminate flooring
- 6 days
- 1
- 0
Zillow last checked:
Listing updated:
Listed by:
Michael Melnychuk, Associate,
Century 21 All Stars Realty Ltd.
Source: courtesy of Pillar9 System,MLS®#: A2350932 Originating MLS®#: Calgary
Originating MLS®#: CalgaryFacts & features
Interior
Bedrooms & bathrooms
- Bedrooms: 4
- Bathrooms: 3
- Full bathrooms: 2
- 1/2 bathrooms: 1
Bedroom
- Level: Main
- Dimensions: 9`11" x 8`5"
Other
- Level: Upper
- Dimensions: 18`4" x 12`9"
Bedroom
- Level: Upper
- Dimensions: 11`11" x 9`5"
Bedroom
- Level: Upper
- Dimensions: 11`11" x 10`0"
Other
- Level: Main
- Dimensions: 0`0" x 0`0"
Other
- Level: Upper
- Dimensions: 0`0" x 0`0"
Other
- Level: Upper
- Dimensions: 0`0" x 0`0"
Bonus room
- Level: Upper
- Dimensions: 13`10" x 12`8"
Dining room
- Level: Main
- Dimensions: 11`2" x 9`8"
Kitchen
- Level: Main
- Dimensions: 12`1" x 12`0"
Laundry
- Level: Upper
- Dimensions: 6`4" x 3`5"
Living room
- Level: Main
- Dimensions: 13`11" x 13`9"
Heating
- Forced Air, Natural Gas
Cooling
- None
Appliances
- Included: None
- Laundry: Upper Level
Features
- Double Vanity, High Ceilings, Kitchen Island, Open Floorplan, Pantry, Quartz Counters, See Remarks, Separate Entrance, Walk-In Closet(s)
- Flooring: Carpet, Ceramic Tile, Laminate
- Basement: Full
- Number of fireplaces: 1
- Fireplace features: Electric, Insert, Living Room
Interior area
- Total interior livable area: 2,002 sqft
Video & virtual tour
Property
Parking
- Total spaces: 4
- Parking features: Double Garage Attached
- Attached garage spaces: 2
Features
- Levels: Two,2 Storey
- Stories: 1
- Patio & porch: Deck
- Exterior features: None
- Fencing: None
- Frontage length: 11.19M 36`9"
Lot
- Size: 4,356 Square Feet
- Features: Rectangular Lot, See Remarks, Street Lighting
Details
- Parcel number: 114110248
- Zoning: R1N
Construction
Type & style
- Home type: SingleFamily
- Property subtype: Single Family Residence
Materials
- Wood Frame
- Foundation: Concrete Perimeter
- Roof: Asphalt Shingle
Condition
- New construction: Yes
- Year built: 2025
Details
- Builder name: Akash Homes
Community & HOA
Community
- Features: Playground, Sidewalks, Street Lights
- Subdivision: The Ranch_Strathmore
HOA
- Has HOA: No
Location
- Region: Strathmore
Financial & listing details
- Price per square foot: C$280/sqft
- Date on market: 10/8/2026
- Inclusions: $5000 BUILDER APPLIANCE CREDIT
Price history
Price history is unavailable.
Public tax history
Tax history is unavailable.
Climate risks
Neighborhood: T1P
Nearby schools
GreatSchools rating
No schools nearby
We couldn't find any schools near this home.
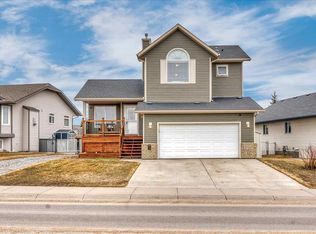
- C$505,0003 bd2 ba1.3k sqft94 S Parklane Dr, Strathmore, AB T1P1R2For Sale

- C$484,0003 bd3 ba1.2k sqft90 S Parklane Dr, Strathmore, AB T1P1R2For Sale
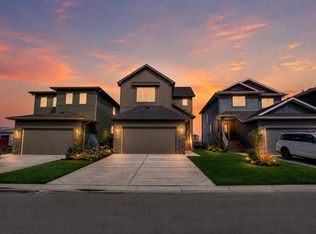
- C$579,9004 bd3 ba2.2k sqft534 Se Rnch, Green Strathmore, AB T1P2H9New Construction
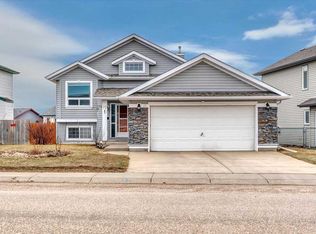
- C$480,0005 bd3 ba1.1k sqft27 W Aspen Creek Way, Strathmore, AB T1P1R2For Sale
Similar homes
- C$570,0004 bd4 ba1.5k sqft148 S Aspen Creek Cres, Strathmore, AB T1P 0A7For Sale
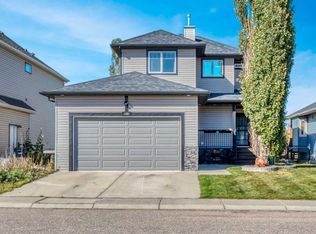 MLS ID #A2350603, Christa Aleman, Associate, Re/Max Key. courtesy of Pillar9 System
 - C$559,0004 bd2 ba1.3k sqft131 S Cambria Rd, Strathmore, AB T1P 1M1For Sale
 MLS ID #A2351902, Christa Aleman, Associate, Re/Max Key. courtesy of Pillar9 System
 - C$505,0003 bd2 ba1.3k sqft94 S Parklane Dr, Strathmore, AB T1P 1R2For SaleMLS ID #A2351794, Christa Aleman, Associate, Re/Max Key. courtesy of Pillar9 System
- C$560,0003 bd4 ba1.6k sqft4 W Aspen Lndg, Strathmore, AB T1P 1R4For Sale
 MLS ID #A2347352, Christa Aleman, Associate, Re/Max Key. courtesy of Pillar9 System
