Welcome into a grand two-storey foyer and a home that’s ready to enjoy. The main floor features hardwood flooring, a den, and an open living area with a gas fireplace. The kitchen offers plenty of cabinet and counter space, a large pantry, and an eating nook overlooking the backyard. Upstairs, you’ll find three generous bedrooms, including the primary suite with a walk-in closet and a four-piece ensuite featuring a soaker tub and separate shower. The fully developed basement adds a fourth bedroom, gym, and rec room. Outside, the pie-shaped lot offers plenty of room to enjoy, with a deck, patio, two sheds, and a dog run. Underground sprinklers serve one side of the yard. Air conditioning and a heated garage with storage round out this move-in-ready home. Strathmore is a full service community with its own hospital and easy access to the city!
For sale
C$560,000
4 W Aspen Lndg, Strathmore, AB T1P 1R4
3beds
1,659sqft
Single Family Residence
Built in 2001
6,098 Square Feet Lot
$-- Zestimate®
C$338/sqft
C$-- HOA
What's special
Grand two-storey foyerHardwood flooringLarge pantryThree generous bedroomsTwo shedsDog runUnderground sprinklers
- 11 days
- 10
- 0
Zillow last checked:
Listing updated:
Listed by:
Christa Aleman, Associate,
Re/Max Key
Source: courtesy of Pillar9 System,MLS®#: A2347352 Originating MLS®#: Calgary
Originating MLS®#: CalgaryFacts & features
Interior
Bedrooms & bathrooms
- Bedrooms: 3
- Bathrooms: 4
- Full bathrooms: 2
- 1/2 bathrooms: 2
Bedroom
- Level: Upper
- Dimensions: 9`8" x 9`9"
Bedroom
- Level: Upper
- Dimensions: 11`3" x 11`8"
Other
- Level: Upper
- Dimensions: 17`9" x 12`4"
Other
- Level: Main
- Dimensions: 4`0" x 4`11"
Other
- Level: Upper
- Dimensions: 9`7" x 4`10"
Other
- Level: Lower
- Dimensions: 2`9" x 7`7"
Other
- Level: Upper
- Dimensions: 9`9" x 8`10"
Den
- Level: Main
- Dimensions: 7`10" x 8`3"
Dining room
- Level: Main
- Dimensions: 12`5" x 7`7"
Family room
- Level: Lower
- Dimensions: 15`4" x 17`10"
Game room
- Level: Lower
- Dimensions: 21`7" x 12`10"
Kitchen
- Level: Main
- Dimensions: 12`3" x 10`11"
Living room
- Level: Main
- Dimensions: 13`5" x 14`6"
Living room
- Level: Lower
- Dimensions: 9`0" x 13`10"
Heating
- Forced Air
Cooling
- Central Air
Appliances
- Included: Dishwasher, Dryer, Garage Control(s), Gas Stove, Range Hood, Refrigerator, Washer
- Laundry: Upper Level
Features
- Breakfast Bar, Ceiling Fan(s), Pantry, Soaking Tub
- Flooring: Carpet, Hardwood, Tile
- Windows: Window Coverings
- Basement: Full
- Number of fireplaces: 1
- Fireplace features: Gas
Interior area
- Total interior livable area: 1,659 sqft
- Finished area above ground: 1,659
- Finished area below ground: 773
Property
Parking
- Total spaces: 4
- Parking features: Double Garage Attached
- Attached garage spaces: 2
Features
- Levels: Two,2 Storey
- Stories: 1
- Patio & porch: Deck, Patio
- Exterior features: Private Yard
- Fencing: Fenced
- Frontage length: 8.53M 28`0"
Lot
- Size: 6,098 Square Feet
- Features: Back Yard, Cul-De-Sac, Front Yard, Pie Shaped Lot
Details
- Parcel number: 114109565
- Zoning: R1
Construction
Type & style
- Home type: SingleFamily
- Property subtype: Single Family Residence
Materials
- Vinyl Siding, Wood Frame
- Foundation: Concrete Perimeter
- Roof: Asphalt Shingle
Condition
- New construction: No
- Year built: 2001
Community & HOA
Community
- Features: Sidewalks, Street Lights
- Subdivision: Aspen Creek
HOA
- Has HOA: No
Location
- Region: Strathmore
Financial & listing details
- Price per square foot: C$338/sqft
- Date on market: 9/23/2026
- Inclusions: n/a
Price history
Price history is unavailable.
Public tax history
Tax history is unavailable.
Climate risks
Neighborhood: T1P
Nearby schools
GreatSchools rating
No schools nearby
We couldn't find any schools near this home.
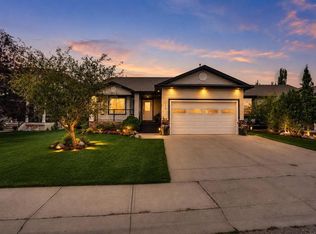
- C$590,0003 bd2 ba1.4k sqft112 E Aspen Creek Cres, Strathmore, AB T1P1R4For Sale
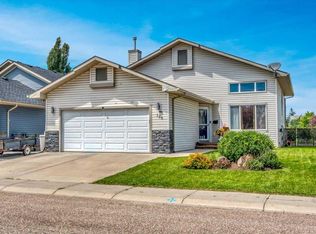
- C$574,9003 bd3 ba1.3k sqft156 S Aspen Creek Cres, Strathmore, AB T1P0A7For Sale
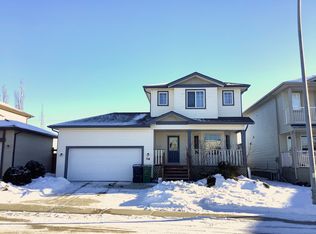
- C$--4 bd3 ba-- sqft126 Aspen Cir, Strathmore, AB T1P1X7Off Market
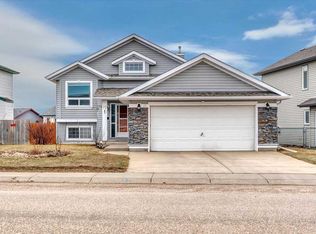
- C$499,0005 bd3 ba1.1k sqft27 W Aspen Creek Way, Strathmore, AB T1P1R2For Sale
Similar homes
- C$590,0003 bd2 ba1.4k sqft112 E Aspen Creek Cres, Strathmore, AB T1P 1R4For SaleMLS ID #A2341068, Debbie Mitzner, Associate, Re/Max Landan Real Estate. courtesy of Pillar9 System
- C$570,0005 bd3 ba1.4k sqft169 N Parklane Dr, Strathmore, AB T1P 1V8For Sale
 MLS ID #A2342916, Daniel Beddome, Associate, Coldwell Banker Mountain Central. courtesy of Pillar9 System
 - C$489,0003 bd3 ba1.2k sqft90 S Parklane Dr, Strathmore, AB T1P 1R2For Sale
 MLS ID #A2348413, Christa Aleman, Associate, Re/Max Key. courtesy of Pillar9 System
 - C$574,9003 bd3 ba1.3k sqft156 S Aspen Creek Cres, Strathmore, AB T1P 0A7For SaleMLS ID #A2332059, Christa Aleman, Associate, Re/Max Key. courtesy of Pillar9 System
