Some homes stand out because of how well they’ve been cared for, and this is one of them. Beautifully maintained inside and out, this two-storey shows pride of ownership throughout, starting with its inviting curb appeal and gorgeous landscaped yard with new sod. Inside, hardwood floors and plenty of natural light create a warm welcome. The formal living room features a lovely bay window allowing for extra seating when entertaining, and the dining room offers space to gather for family dinners and special occasions. The stunning white kitchen, finished with marble countertops, opens to the everyday eating area and a cozy family room with built-ins—a comfortable spot to unwind while staying connected to everything happening in the kitchen. Main-floor laundry with a new washer and dryer adds everyday convenience. Completing the main floor is a custom built in office/ homework station and a 1/2 bath. Upstairs, you’ll find three bedrooms, including the large primary with its own three-piece ensuite. The developed basement adds a fourth bedroom, a rec room and a new four-piece bathroom, giving you extra space for guests, hobbies or movie nights. The basement has tonnes of storage. Updates include a new roof, siding, garage doors, upstairs windows and hot water tank. Central air conditioning keeps things comfortable in the summer, and the double attached garage rounds out this thoughtfully cared-for home, the main floor is also complete with custom shutters adding elegance and extra privacy.. From the landscaping to the interior, the attention to detail is easy to see. Shows 10/10! The back yard is simply perfection with the large tiered deck and south facing back yard.
For sale
C$745,000
23 W Madison Ct, Strathmore, AB T1P 1M5
4beds
1,696sqft
Single Family Residence
Built in 1998
6,098 Square Feet Lot
$-- Zestimate®
C$439/sqft
C$-- HOA
What's special
Inviting curb appealHardwood floorsPlenty of natural lightEveryday eating areaNew roofCentral air conditioningDouble attached garage
- 1 day
- 1
- 0
Zillow last checked:
Listing updated:
Listed by:
Christa Aleman, Associate,
Re/Max Key
Source: courtesy of Pillar9 System,MLS®#: A2349939 Originating MLS®#: Calgary
Originating MLS®#: CalgaryFacts & features
Interior
Bedrooms & bathrooms
- Bedrooms: 4
- Bathrooms: 4
- Full bathrooms: 3
- 1/2 bathrooms: 1
Bedroom
- Level: Upper
- Dimensions: 9`0" x 11`3"
Bedroom
- Level: Upper
- Dimensions: 11`6" x 12`8"
Other
- Level: Upper
- Dimensions: 11`9" x 15`1"
Bedroom
- Level: Lower
- Dimensions: 11`9" x 11`11"
Other
- Level: Main
- Dimensions: 3`10" x 4`11"
Other
- Level: Upper
- Dimensions: 7`1" x 7`5"
Other
- Level: Lower
- Dimensions: 7`7" x 6`0"
Other
- Level: Upper
- Dimensions: 8`0" x 6`7"
Dining room
- Level: Main
- Dimensions: 9`3" x 12`2"
Family room
- Level: Main
- Dimensions: 9`3" x 10`5"
Game room
- Level: Lower
- Dimensions: 11`6" x 23`9"
Kitchen
- Level: Main
- Dimensions: 12`5" x 14`2"
Living room
- Level: Main
- Dimensions: 12`0" x 25`8"
Heating
- Forced Air
Cooling
- Central Air
Appliances
- Included: Dishwasher, Dryer, Electric Stove, Garage Control(s), Range Hood, Refrigerator, Washer
- Laundry: Main Level
Features
- Built-in Features, Kitchen Island, Stone Counters
- Flooring: Carpet, Hardwood
- Windows: Window Coverings
- Basement: Full
- Has fireplace: No
Interior area
- Total interior livable area: 1,696 sqft
- Finished area above ground: 1,696
- Finished area below ground: 862
Property
Parking
- Total spaces: 4
- Parking features: Double Garage Attached
- Attached garage spaces: 2
Features
- Levels: Two,2 Storey
- Stories: 1
- Patio & porch: Deck
- Exterior features: Private Yard
- Fencing: Fenced
- Frontage length: 10.52M 34`6"
Lot
- Size: 6,098 Square Feet
- Features: Back Yard, Front Yard, Landscaped, Lawn, No Neighbours Behind, Treed
Details
- Parcel number: 114128593
- Zoning: R1
Construction
Type & style
- Home type: SingleFamily
- Property subtype: Single Family Residence
Materials
- Stone, Vinyl Siding, Wood Frame
- Foundation: Concrete Perimeter
- Roof: Asphalt Shingle
Condition
- New construction: No
- Year built: 1998
Community & HOA
Community
- Features: Sidewalks, Street Lights
- Subdivision: Maplewood
HOA
- Has HOA: No
Location
- Region: Strathmore
Financial & listing details
- Price per square foot: C$439/sqft
- Date on market: 10/3/2026
- Inclusions: n/a
Price history
Price history is unavailable.
Public tax history
Tax history is unavailable.
Climate risks
Neighborhood: T1P
Nearby schools
GreatSchools rating
No schools nearby
We couldn't find any schools near this home.



Similar homes
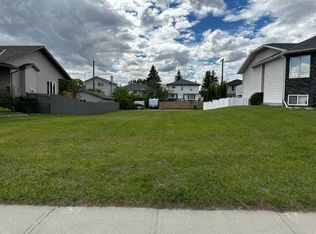
- C$699,9004 bd4 ba2.1k sqft63 N Hillview Rd, Strathmore, AB T1P 1T8For Sale
 MLS ID #A2344506, Tamara Desjardins, Associate, Cir Realty. courtesy of Pillar9 System
 - C$515,0005 bd3 ba1.3k sqft409 E Strathford Bay, Strathmore, AB T1P 1N8For Sale
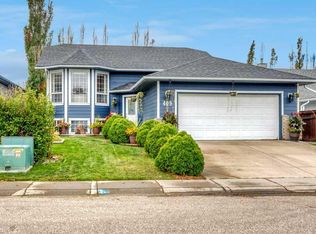 MLS ID #A2349299, Carey Rose, Broker, Re/Max Key. courtesy of Pillar9 System
 - C$810,0007 bd4 ba1.3k sqft115 N Strathmore Lakes Cmn, Strathmore, AB T1P 1Y7For Sale
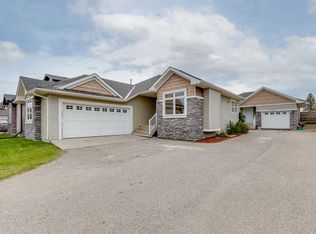 MLS ID #A2347301, Glenn Heslop, Associate, Exp Realty. courtesy of Pillar9 System
 - C$774,9003 bd3 ba1.5k sqft123 N Hillview Rd, Strathmore, AB T1P 1W2For Sale
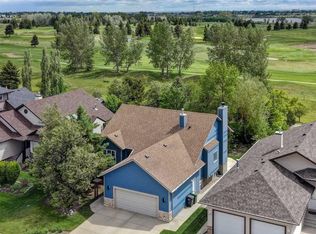 MLS ID #A2338442, Audra Reinhardt, Associate Broker, Cir Realty. courtesy of Pillar9 System
